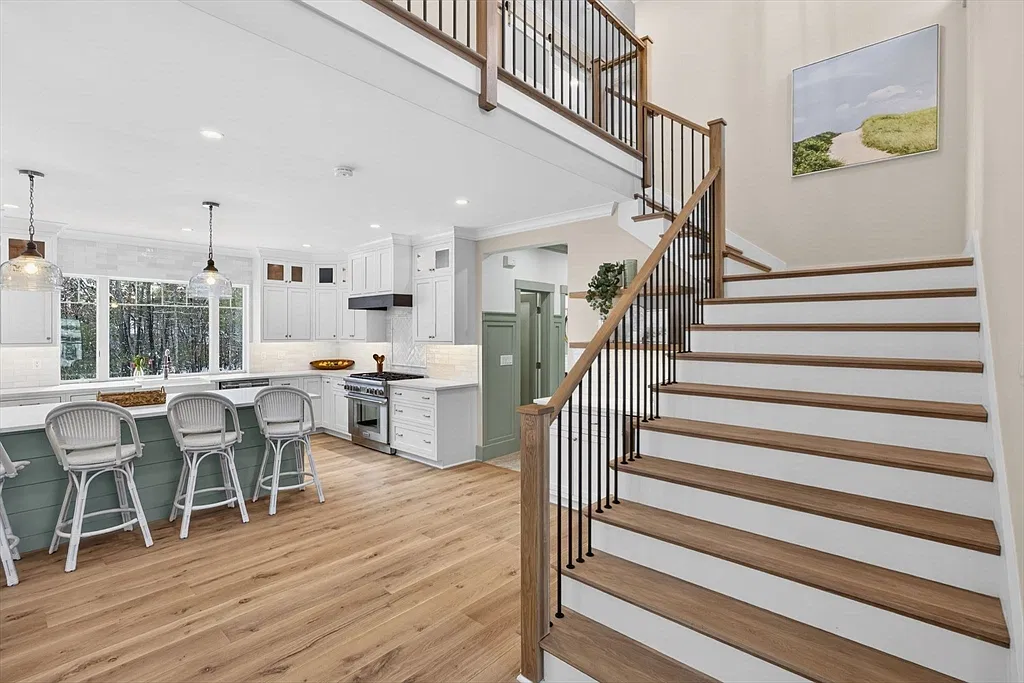
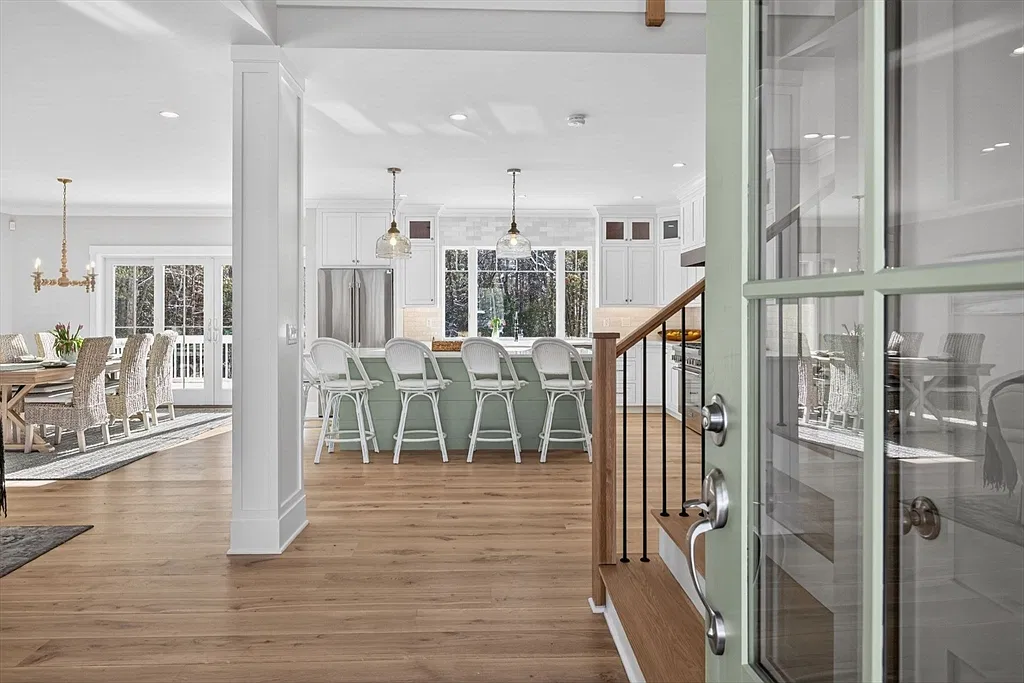
When Gallagher Homes built this new home in Duxbury, Transitions designed and supplied the kitchen cabinetry, working with our designer John Donahue.
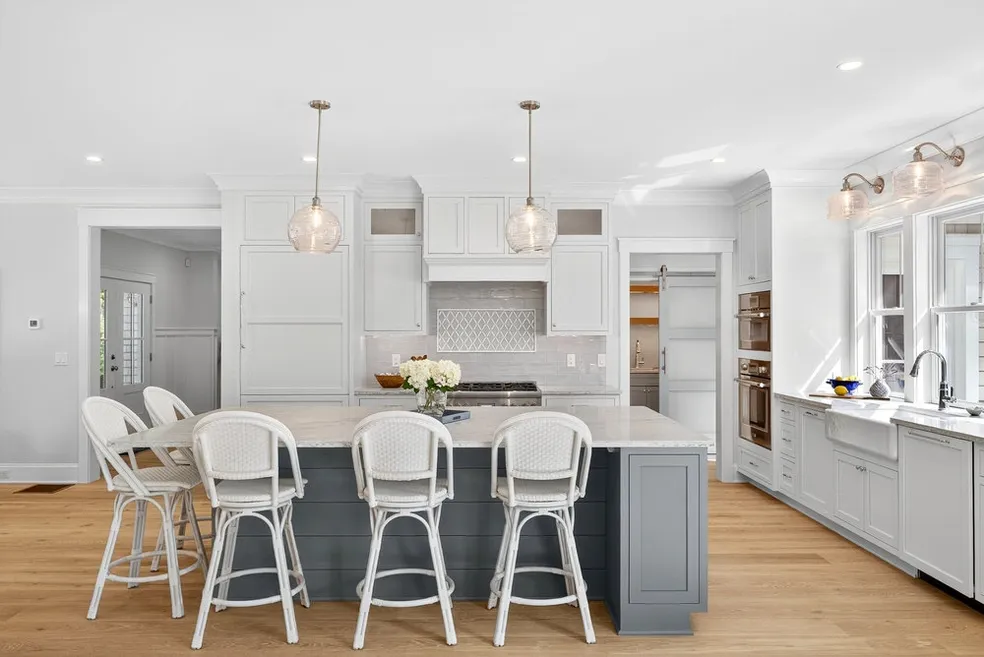
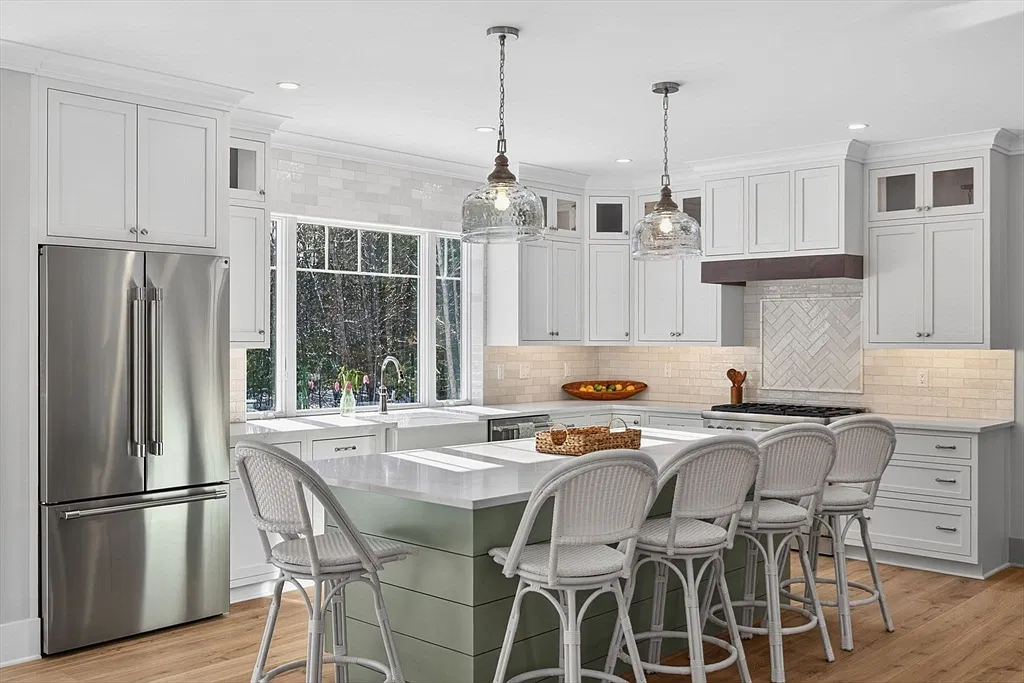
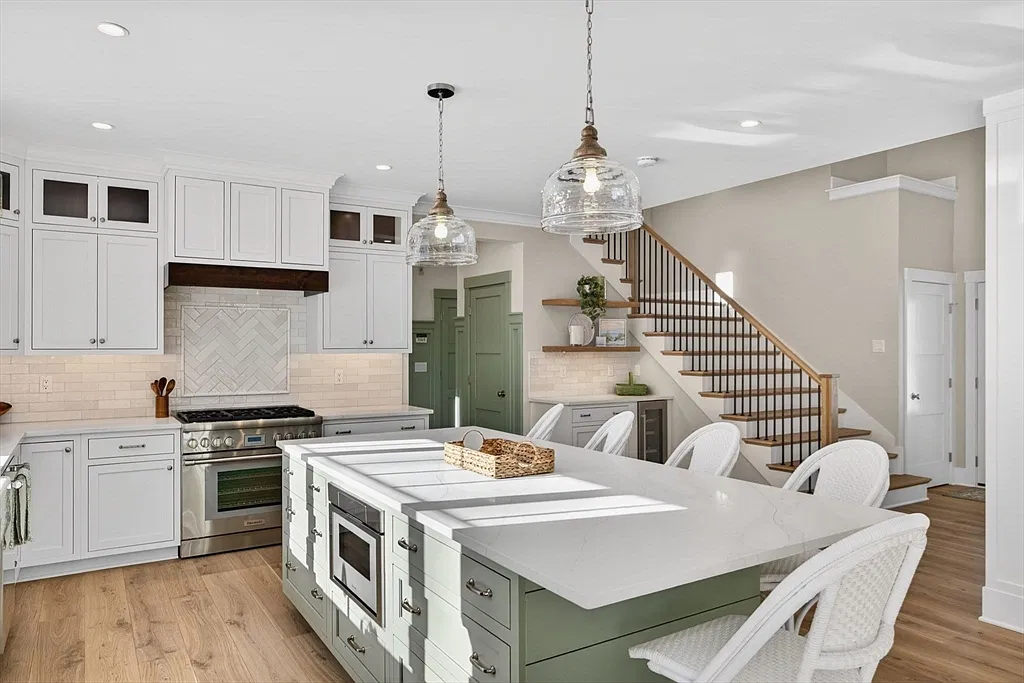
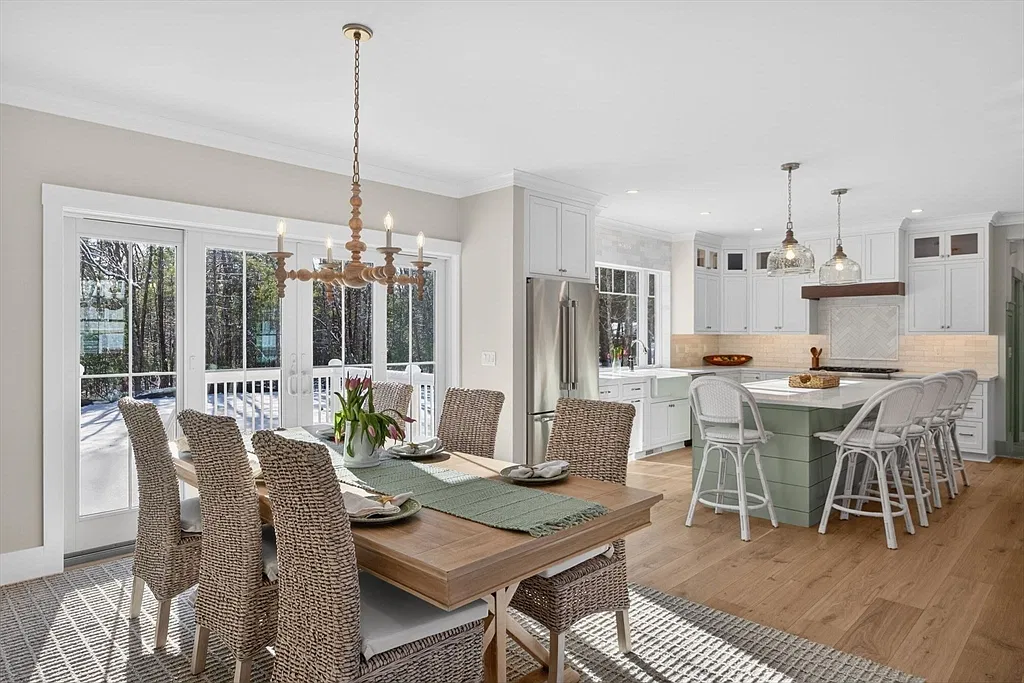
Square inset, two finishes. The perimeter is Mouser square inset cabinetry with the Richmond door in Divinity. It has slab top drawer fronts and five-piece fronts on the lower drawers. The island uses the same door in Reef, a soft green that gives the room its color.
Warm wood accents. The hood band and the interiors of the glass-front upper cabinets are alder with a Russet stain. That adds warmth against the white and ties in with the wood floors and stair treads.
Built for everyday use. Glass-front cabinets line the top of the perimeter. Deep drawers flank the range, and the island holds a drawer microwave and storage on the working side, with seating along the other.
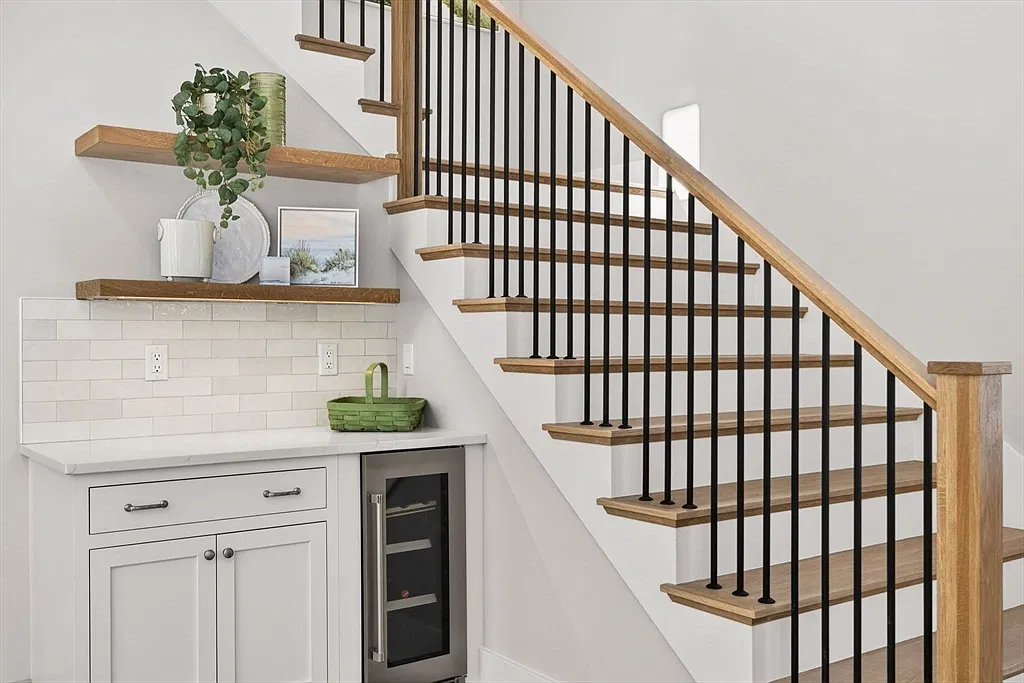
A dry bar under the stairs. Just off the kitchen, a dry bar tucked under the staircase carries the same Divinity cabinetry, with room for a beverage fridge.
Designing and supplying cabinetry for our builder partners is a regular part of our builder program. If you are building or planning your own kitchen, schedule a showroom visit or come see us at our showroom on Route 53 in Norwell.
Visit our showroom, meet our team, and see the Transitions difference for yourself.