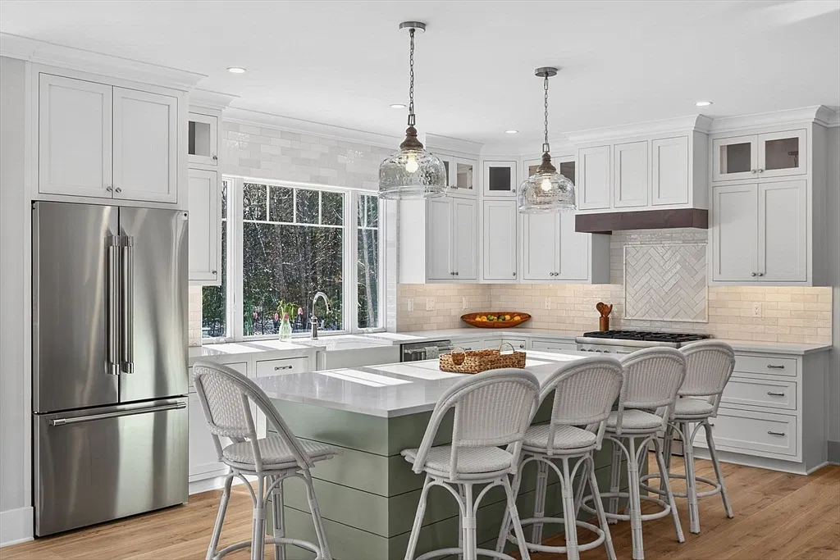
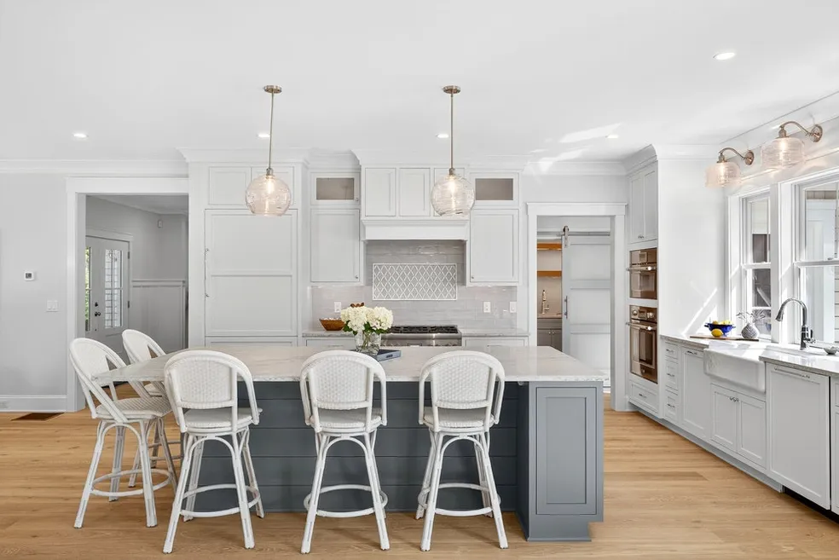
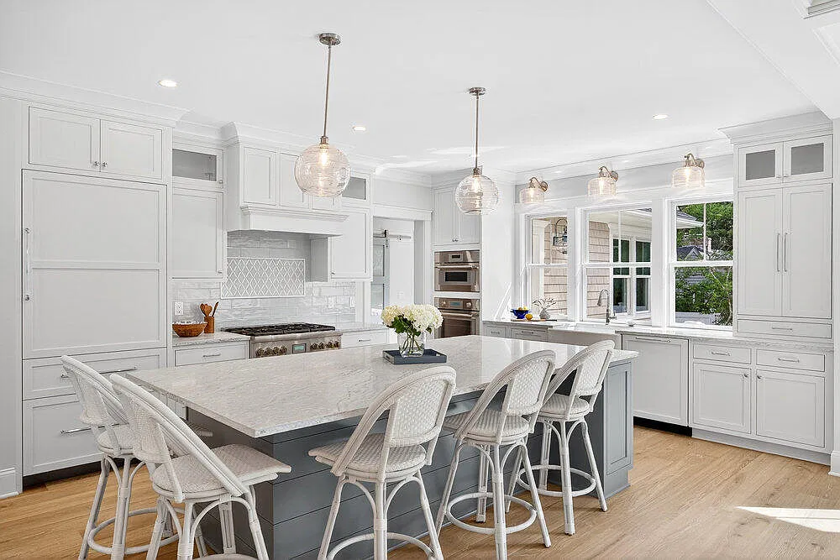
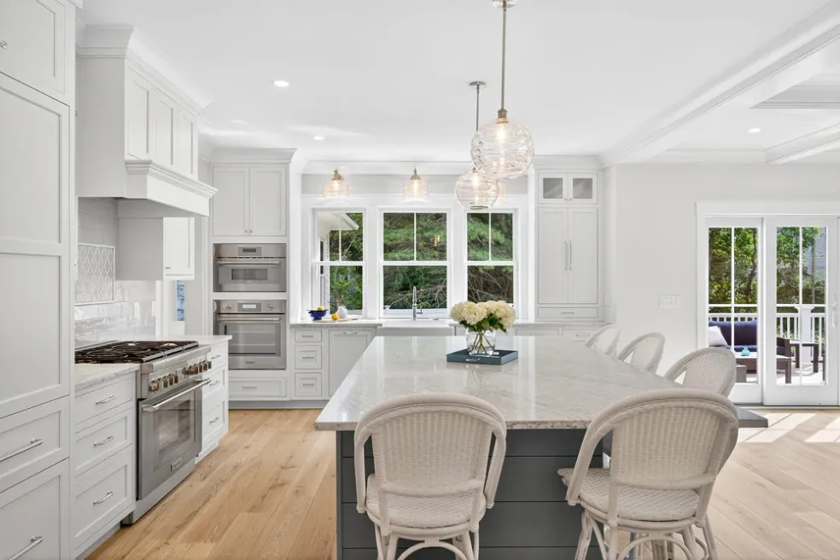
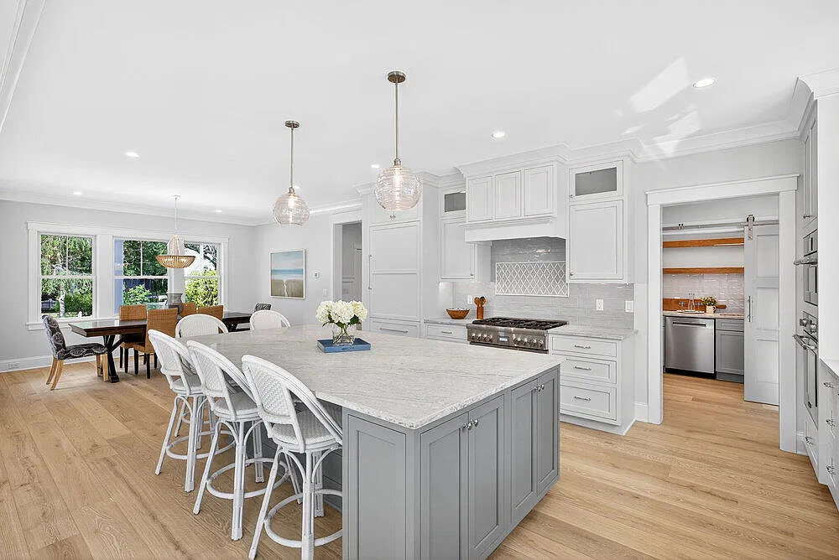
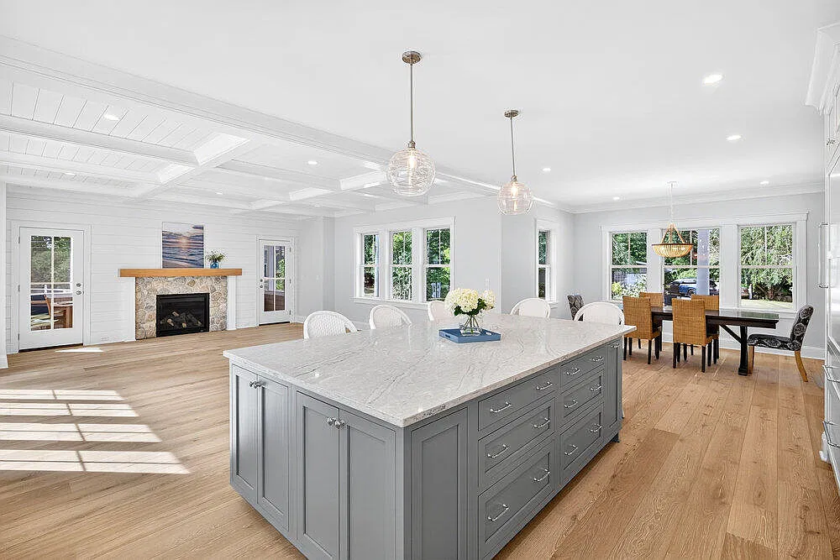
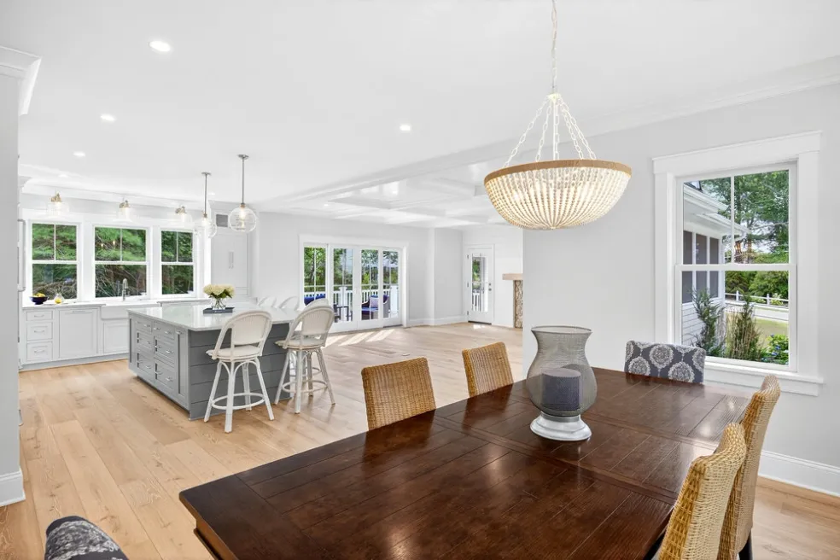
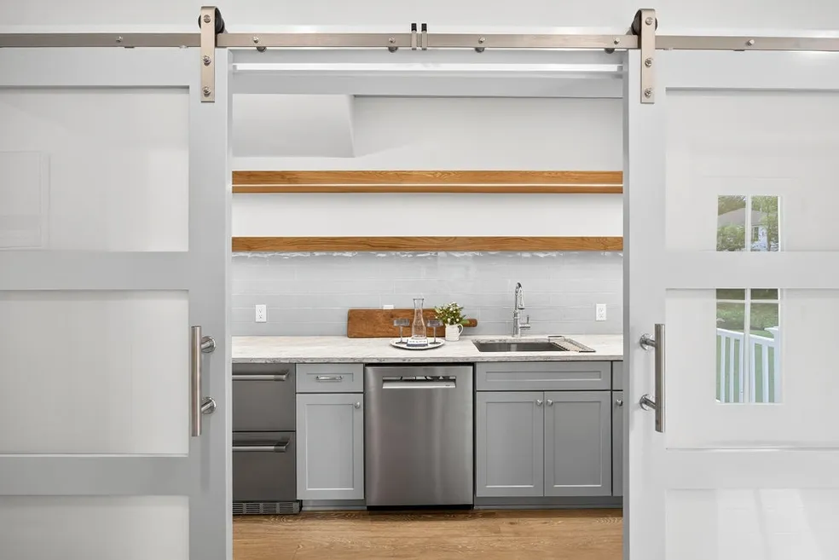
When Gallagher Homes built this Cape Cod home in North Falmouth, Transitions designed and supplied the cabinetry for the kitchen and pantry. Our designer John Donahue drew the layout from Gallagher's plans, working around the windows, appliances, and island seating.
Square inset, two finishes. The kitchen is Mouser square inset cabinetry with the Richmond door in Divinity. The island uses the same door in Twilight, so it stands apart from the perimeter while the two still read as one kitchen.
The sink wall. A farmhouse sink sits centered under a 100 inch window. A tall cabinet on one side holds the wall oven and microwave, with glass doors and tray dividers above. A tall cabinet with glass uppers balances the other side. Below the counter are a double trash pullout, double roll outs, a cutlery divider, and a panel-ready dishwasher.
The range wall. A 36 inch range sits under a wood hood with a mantel, framed by stacked wall cabinets. Integrated panels on the refrigerator let it blend in with the cabinetry.
An island that works. The island has deep pot drawers, a spice insert, and a pullout for oils and spices, with deep shelves behind doors at the end and seating along the overhang. Gallagher painted the back and side panels on site to match the Twilight finish.
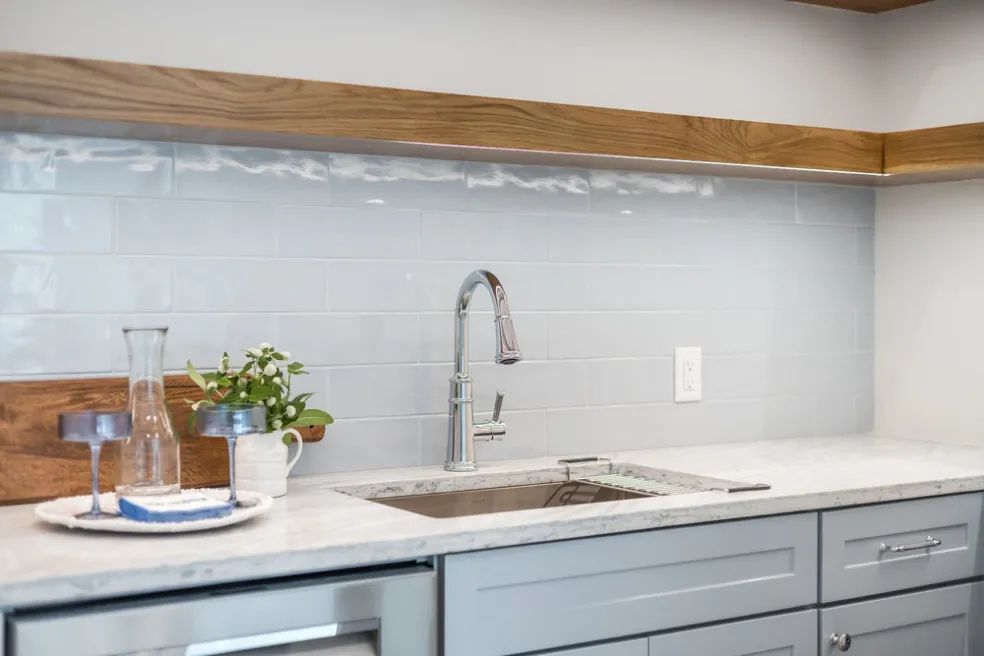
A pantry built around a second sink. The pantry uses Diamond Vibe cabinetry with the Bryant door. It was supplied unfinished so it could be painted on site, and laid out around a sink, a dishwasher, and refrigerator drawers.
Designing and supplying cabinetry for our builder partners is a regular part of our builder program. If you are building or planning your own kitchen, schedule a showroom visit or come see us at our showroom on Route 53 in Norwell.
Every detail, up close
Visit our showroom, meet our team, and see the Transitions difference for yourself.