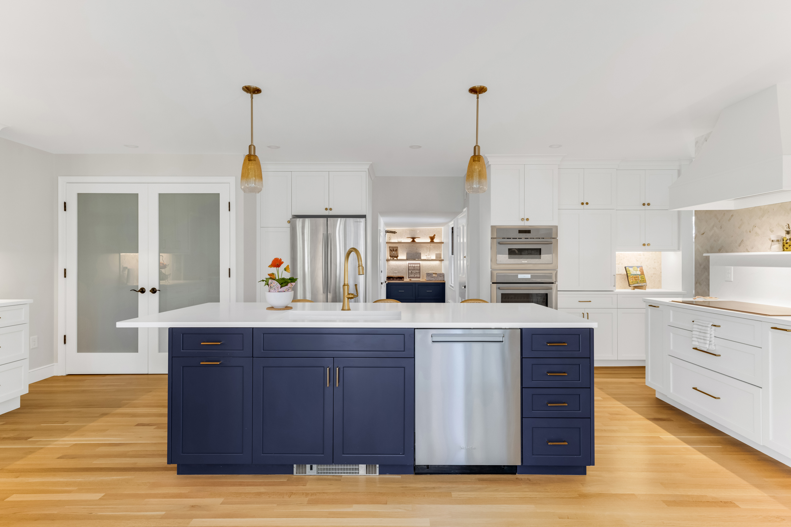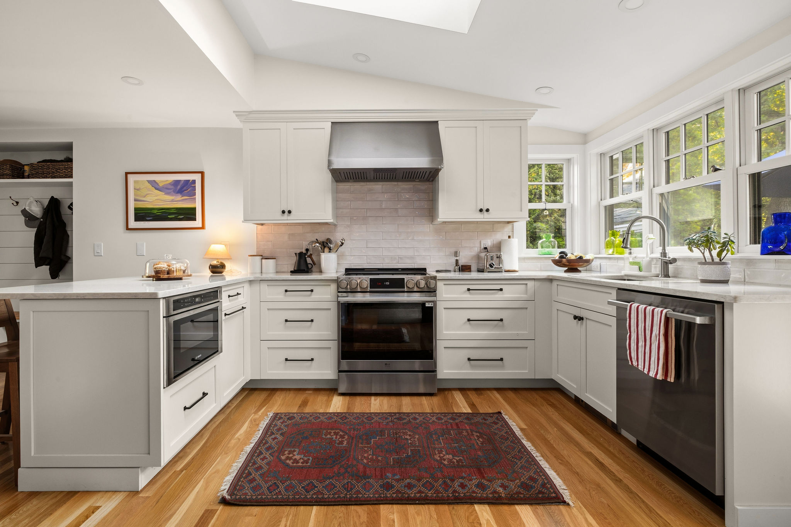
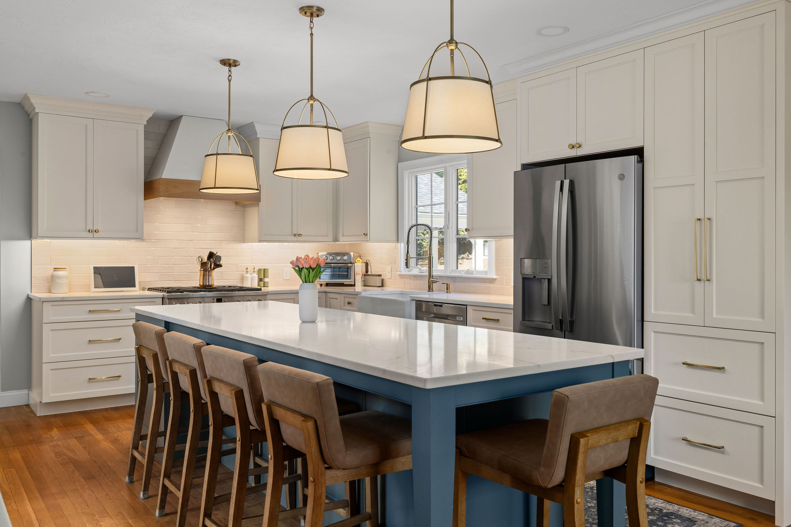
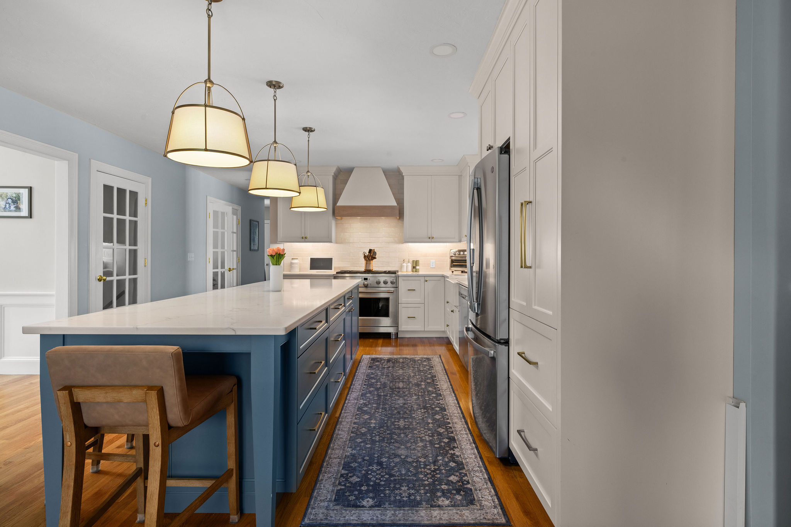
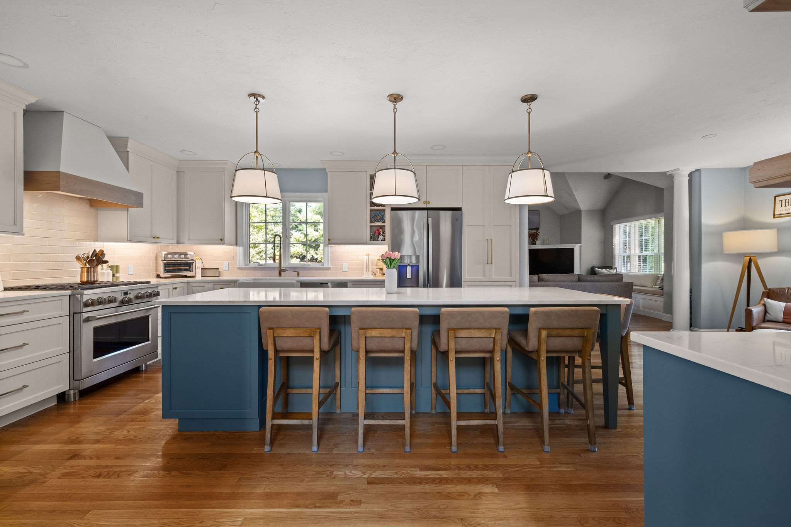
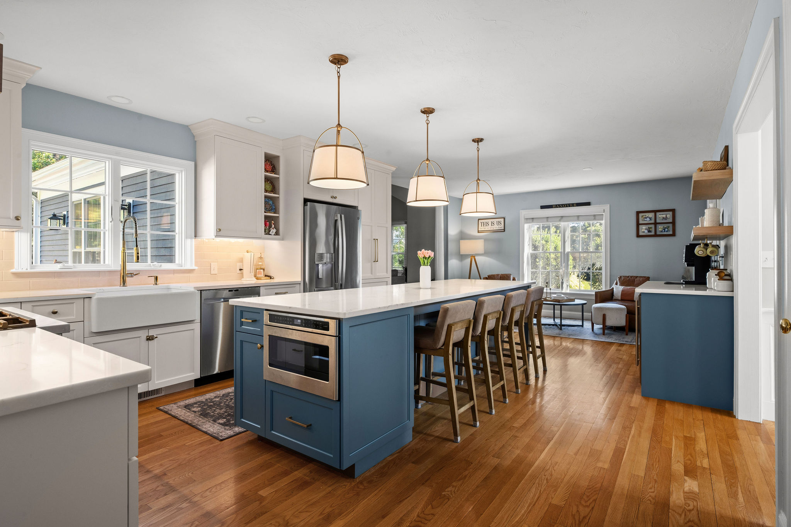
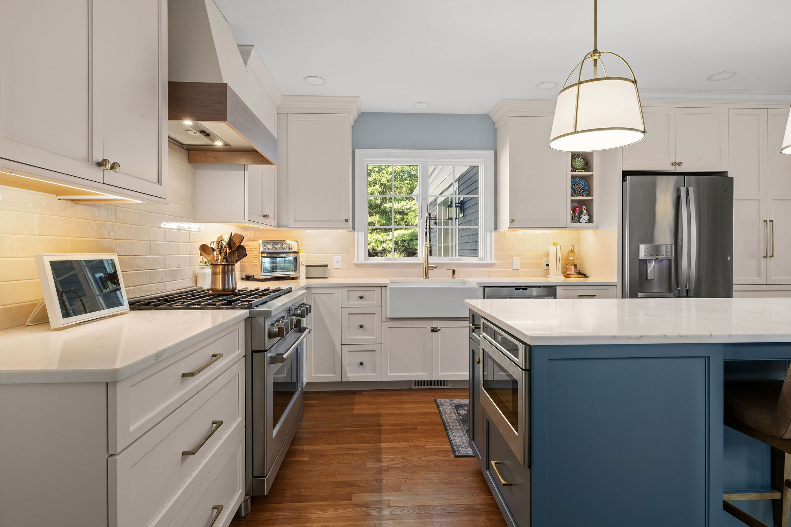
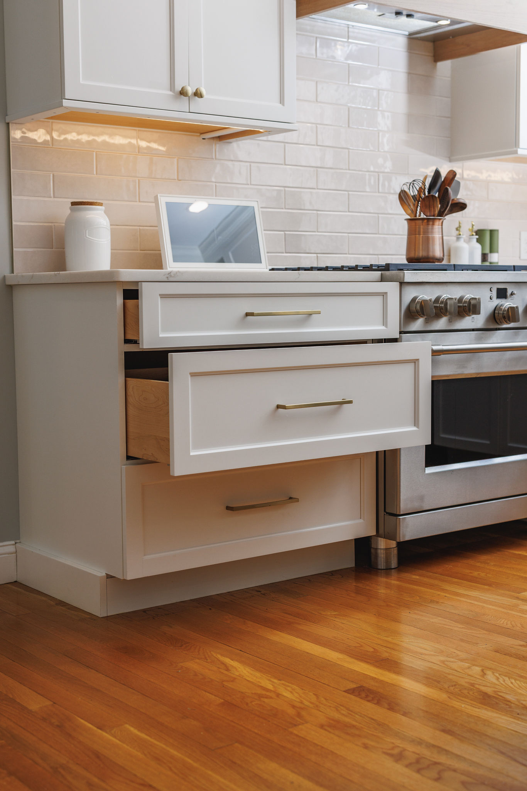
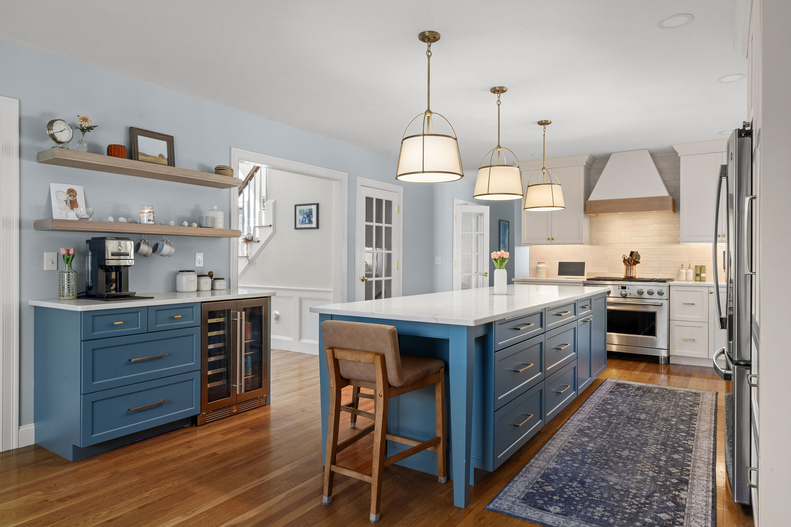
This Hanover kitchen kept what worked about its layout and reworked everything else, built around a two-tone design: soft white perimeter cabinetry, a Seaglass island, and warm brass throughout.
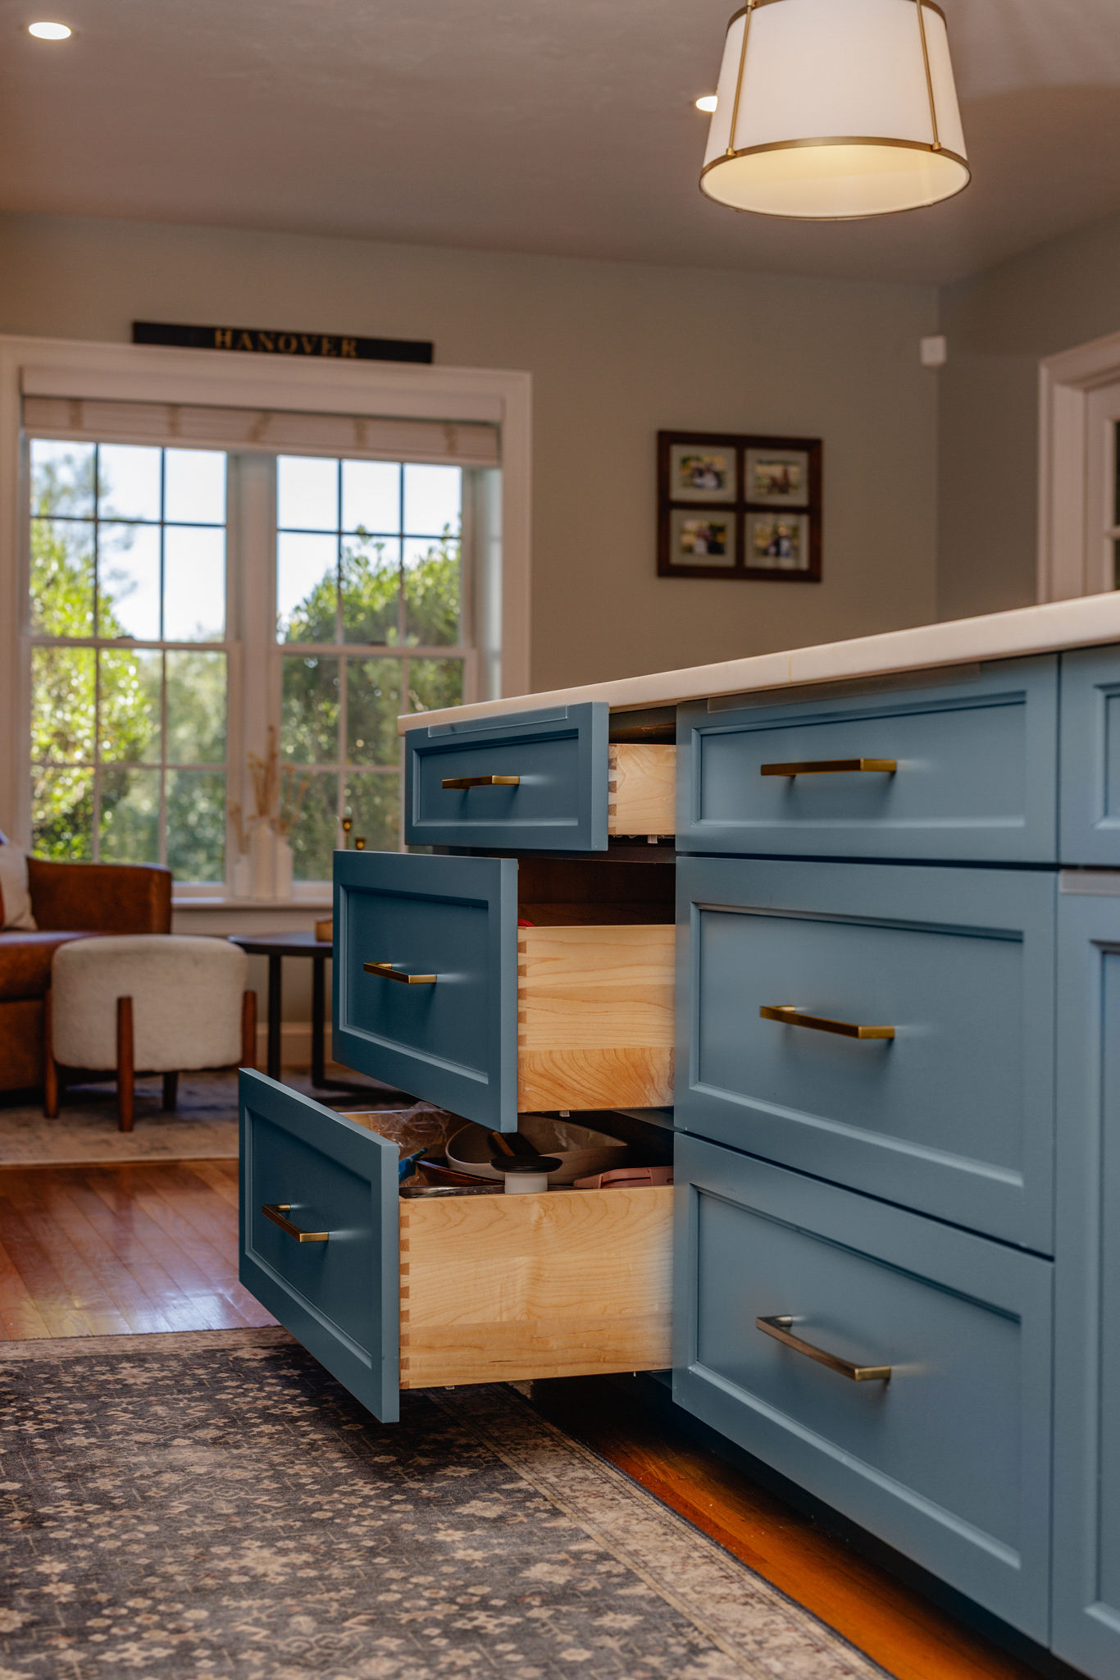
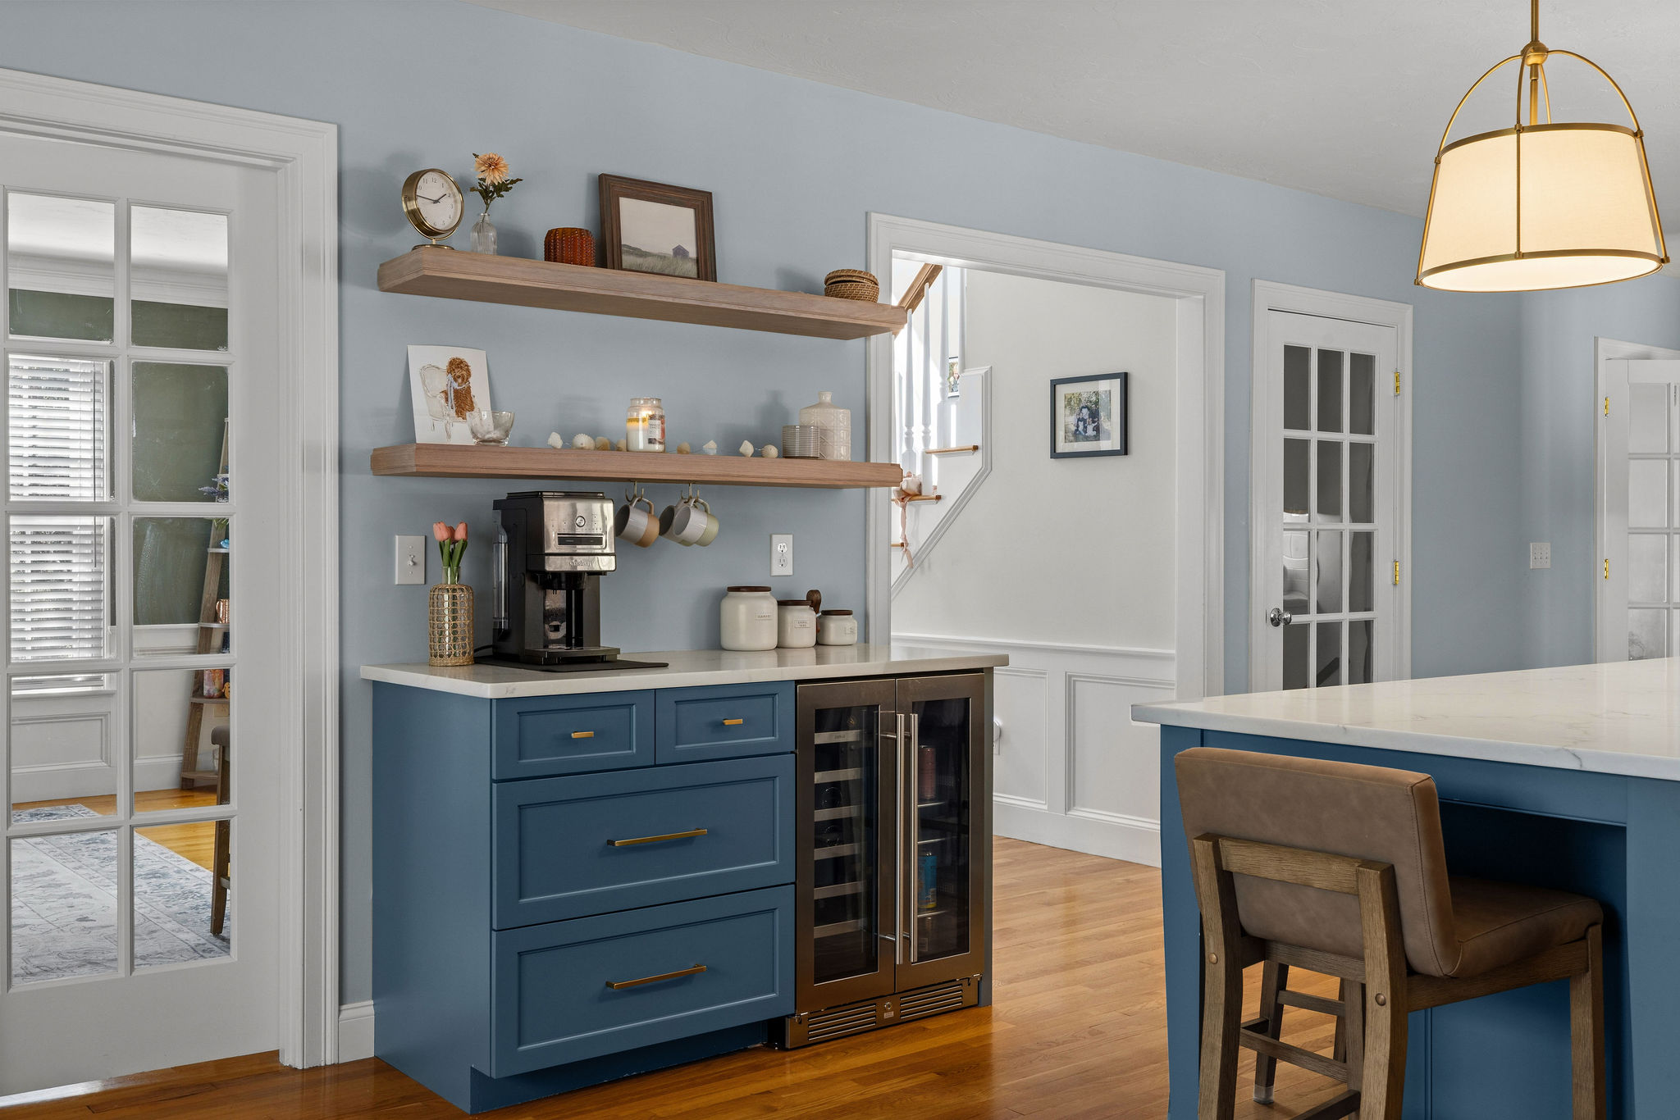
White and Seaglass, custom throughout. The cabinetry is Mouser in a painted Radiance door, white around the perimeter with a Seaglass island and coffee station that give the room its color. Oak floating shelves add warmth against the white, and Spectrum quartz tops the counters and the island.
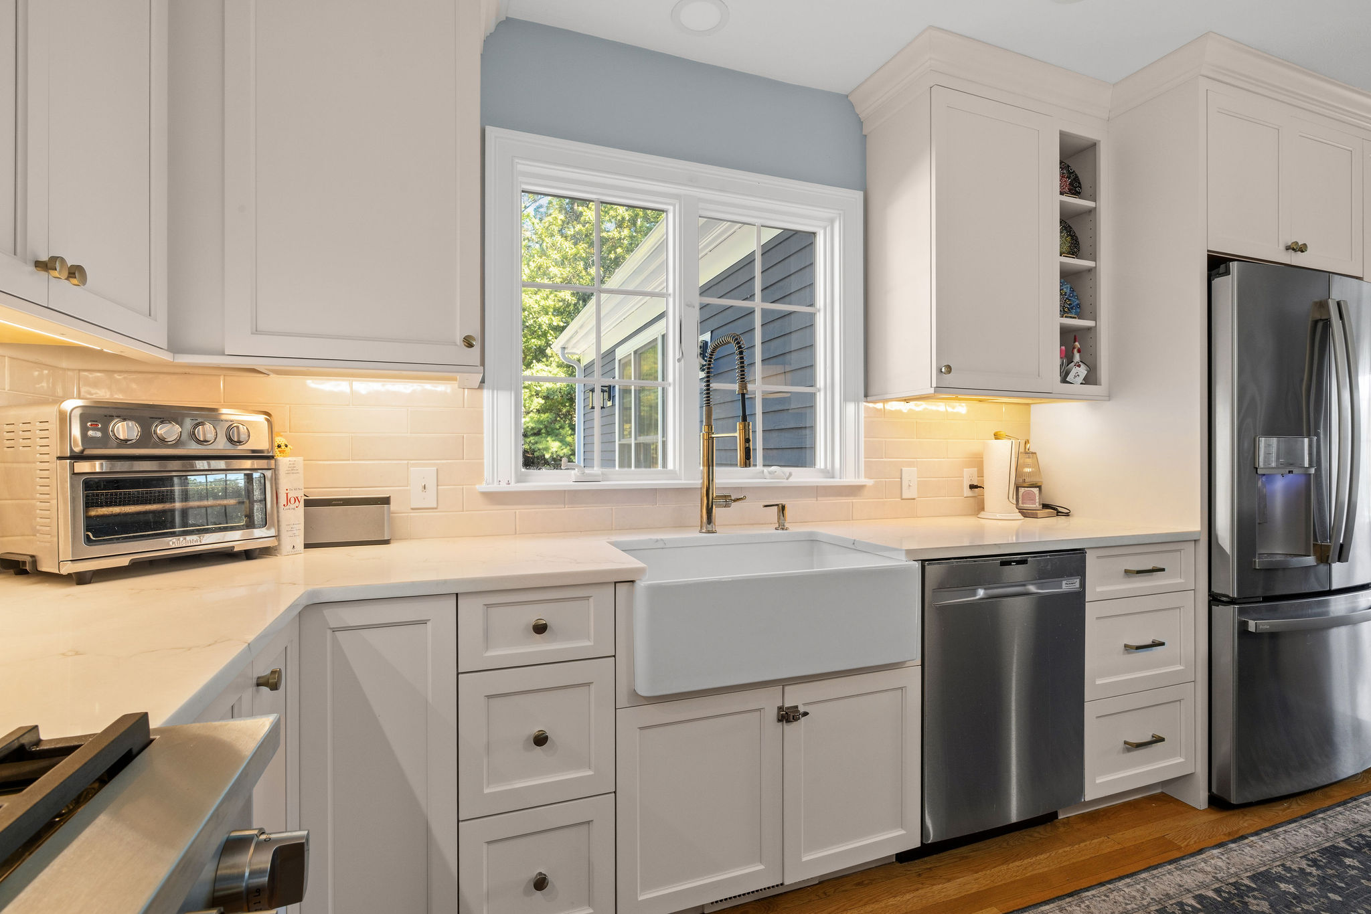
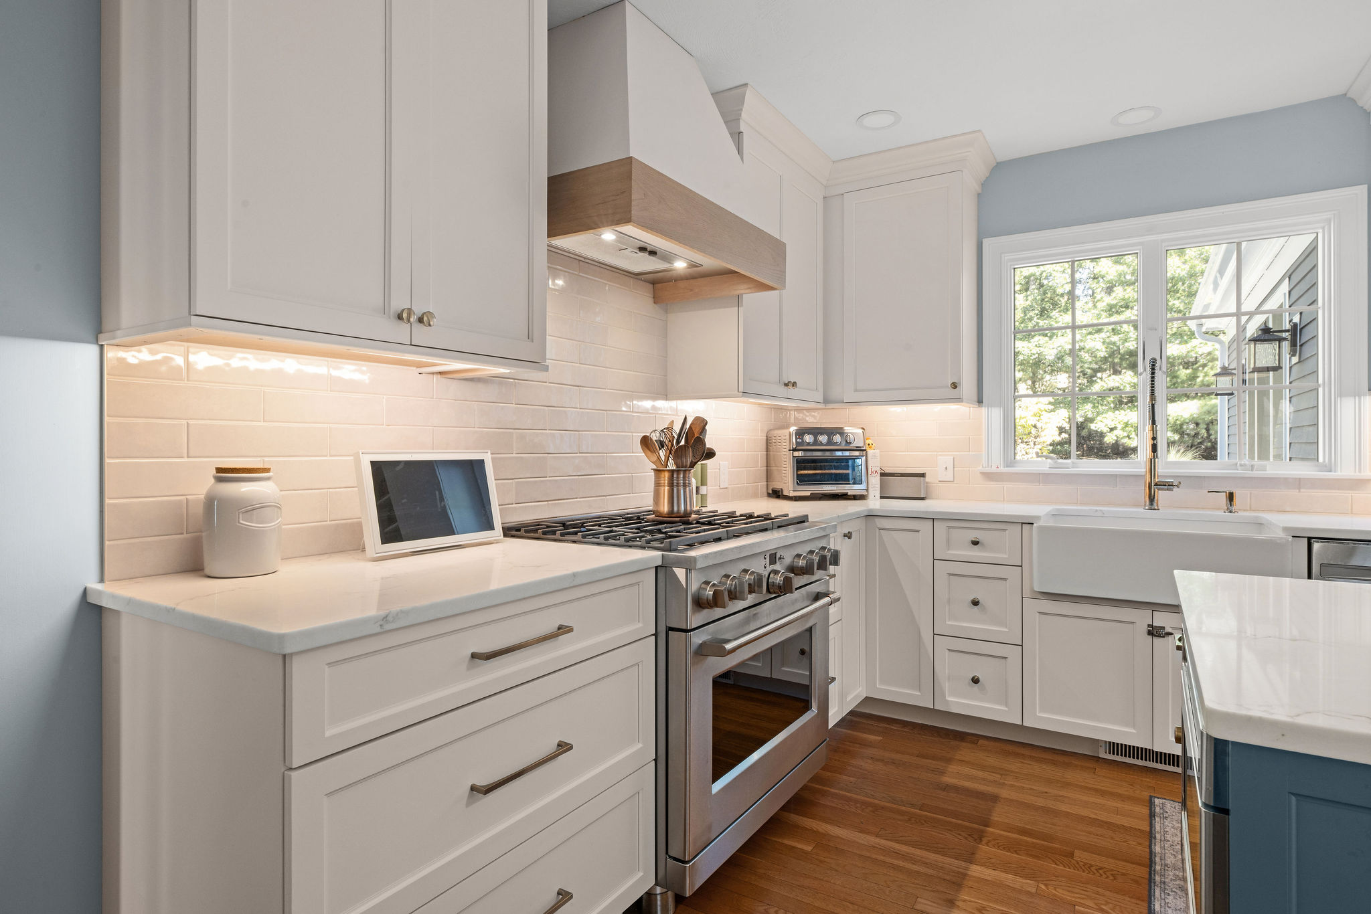
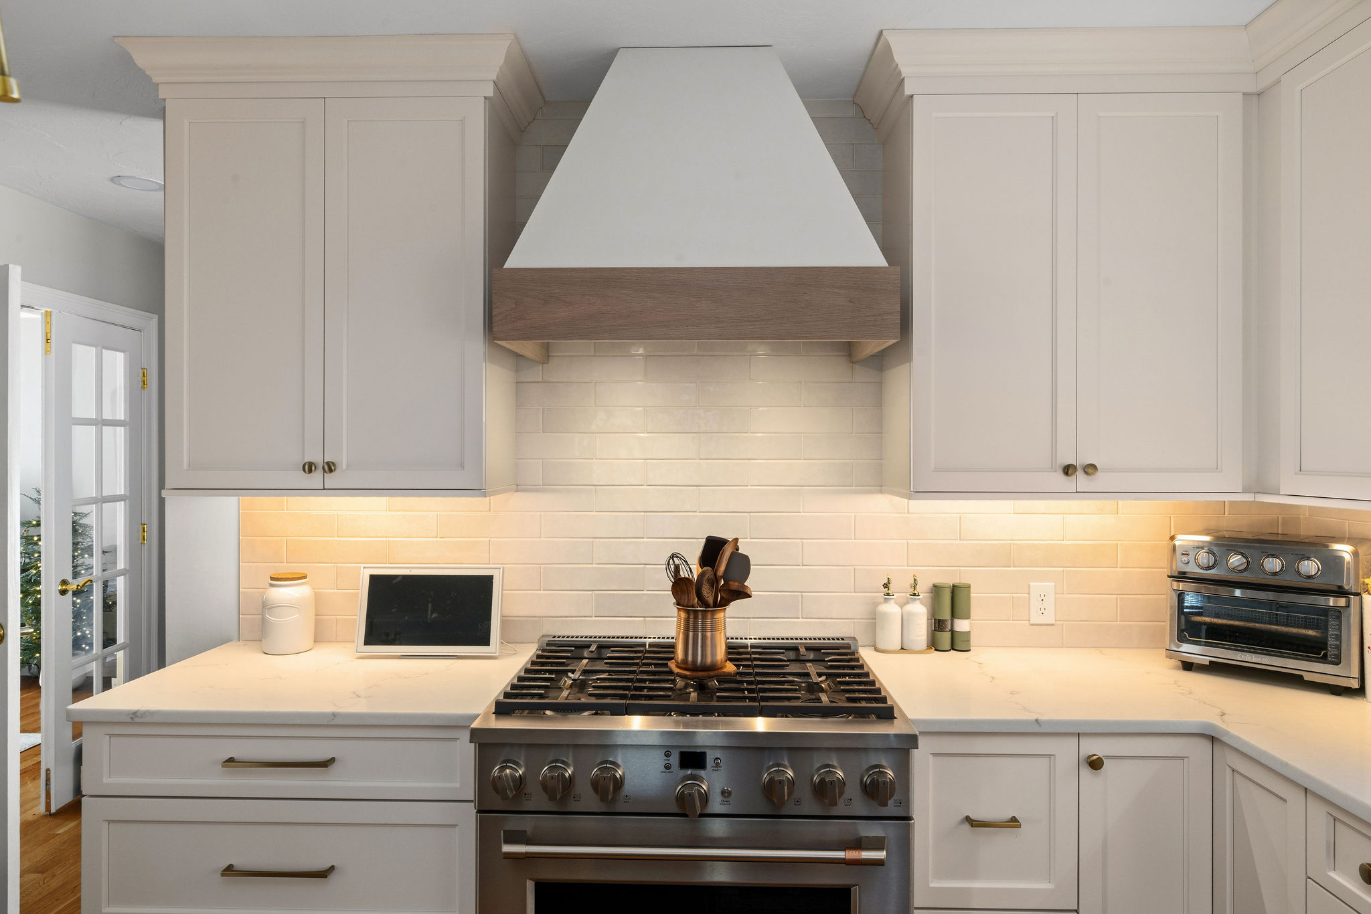
Built for everyday cooking. A new gas range sits under a wood-trimmed hood vented to the exterior, with a fireclay apron-front sink, a brass faucet, and a beverage fridge worked into the coffee station. Brass hardware and a trio of island pendants finish it.
Finished to match. The existing hardwood was refinished at the island and wherever the new cabinetry changed the footprint, so the floor reads as one continuous surface. A subway tile backsplash carries the design up the wall.
From design through build, one team handled this kitchen start to finish. If you are thinking about your own, schedule a showroom visit or come see us at our showroom on Route 53 in Norwell.
One team, responsible for every detail.
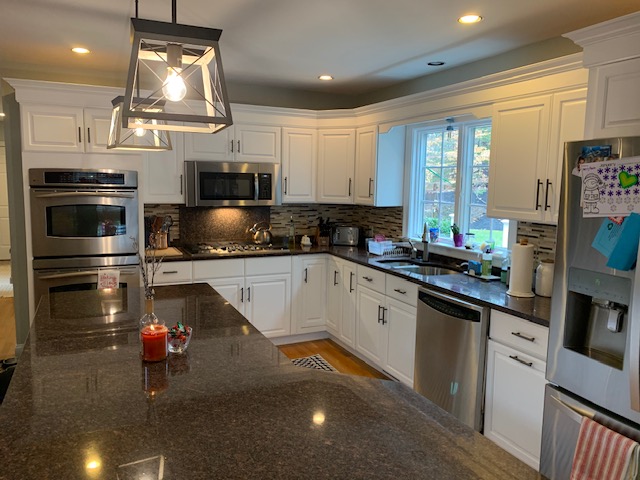
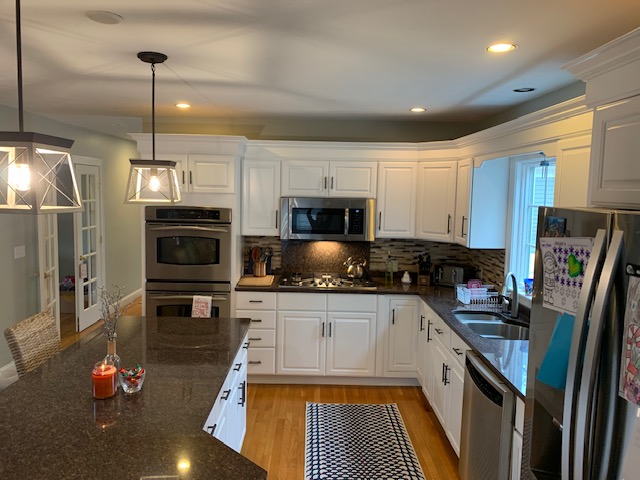
Where we started

Every detail, up close
Visit our showroom, meet our team, and see the Transitions difference for yourself.
.jpg)