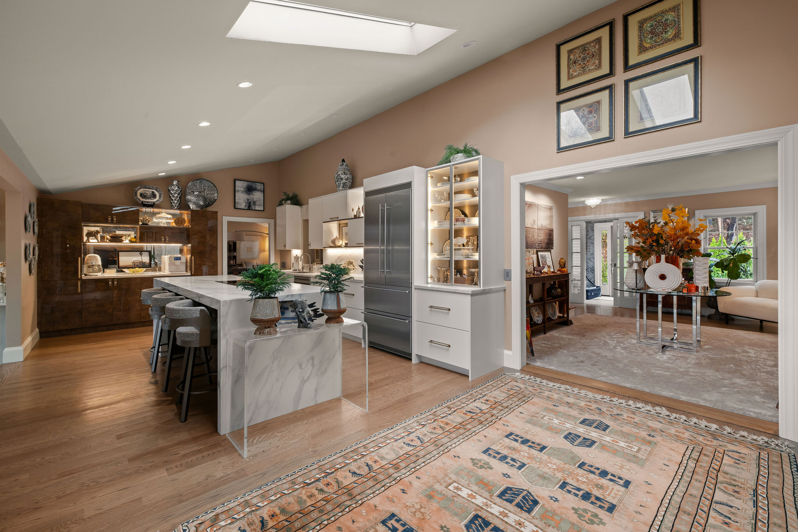
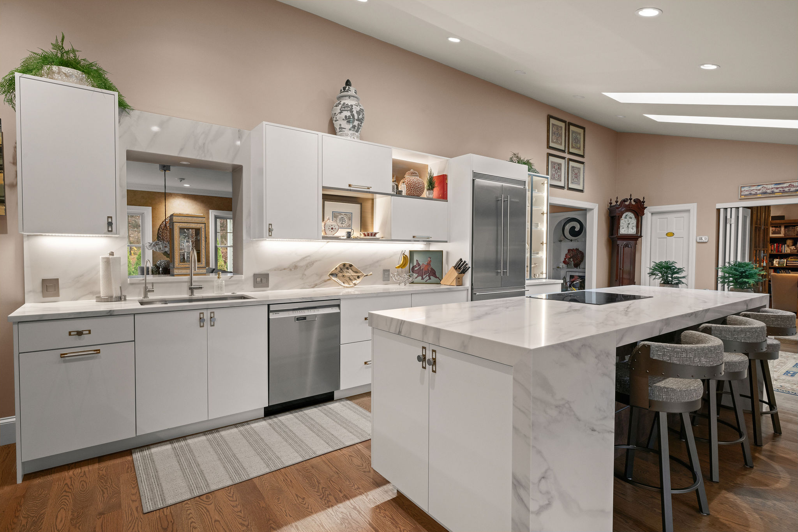
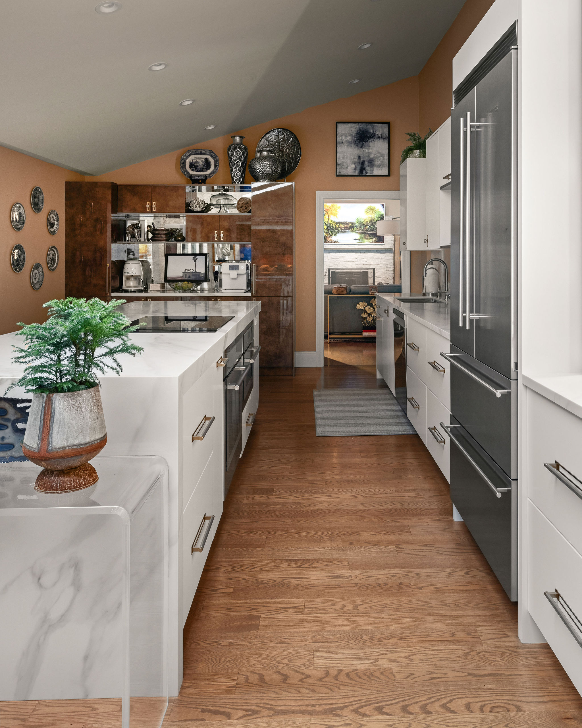
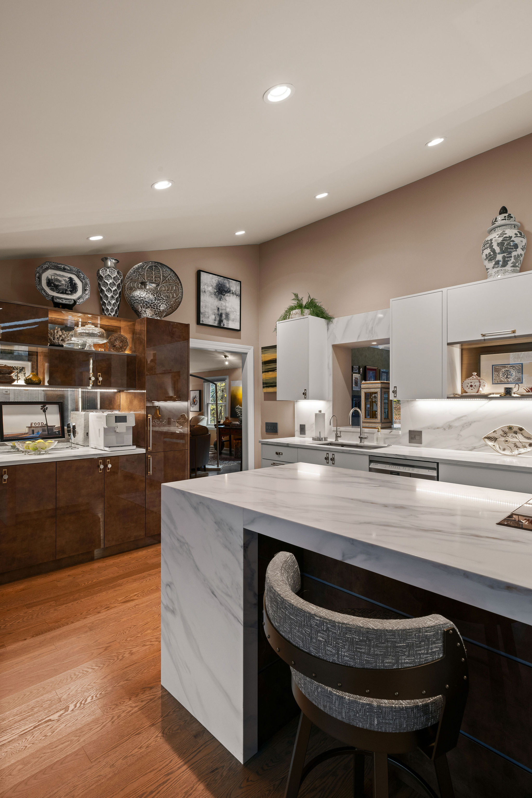
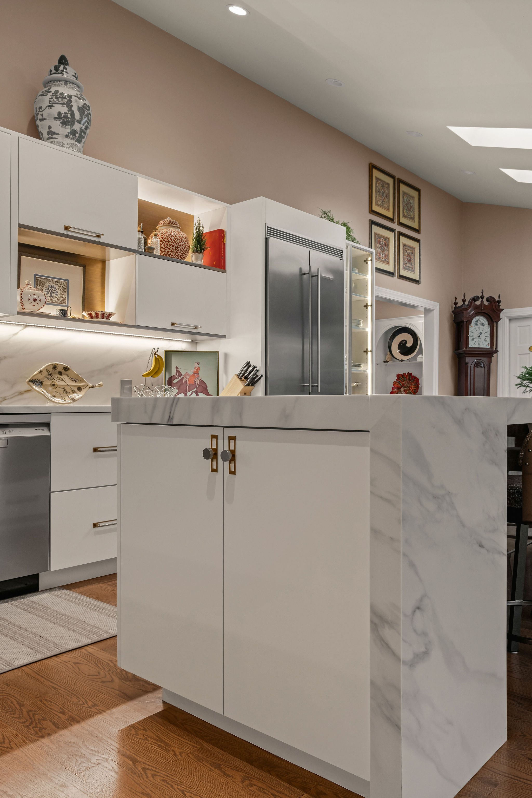
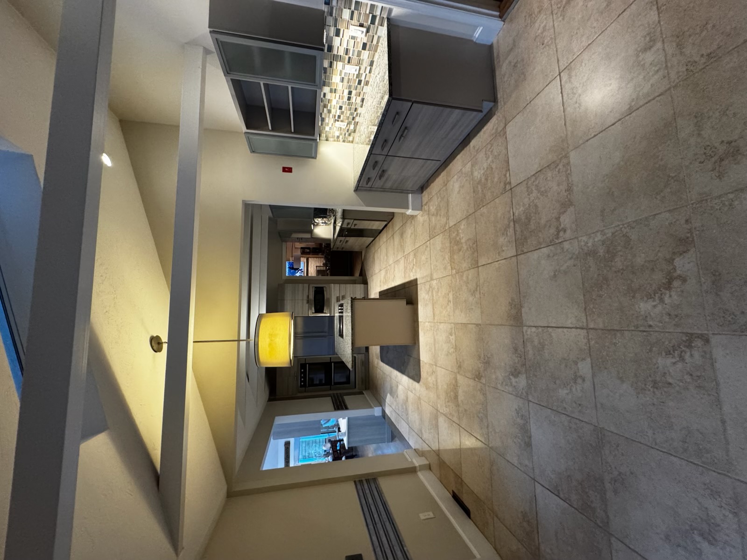
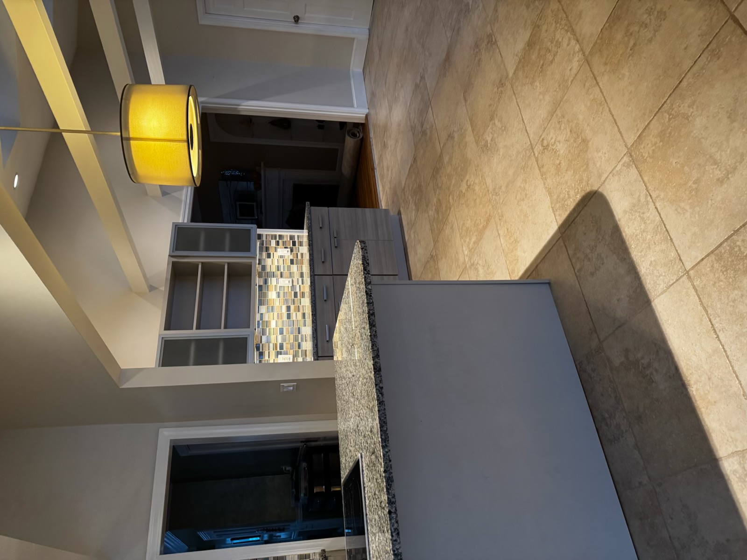
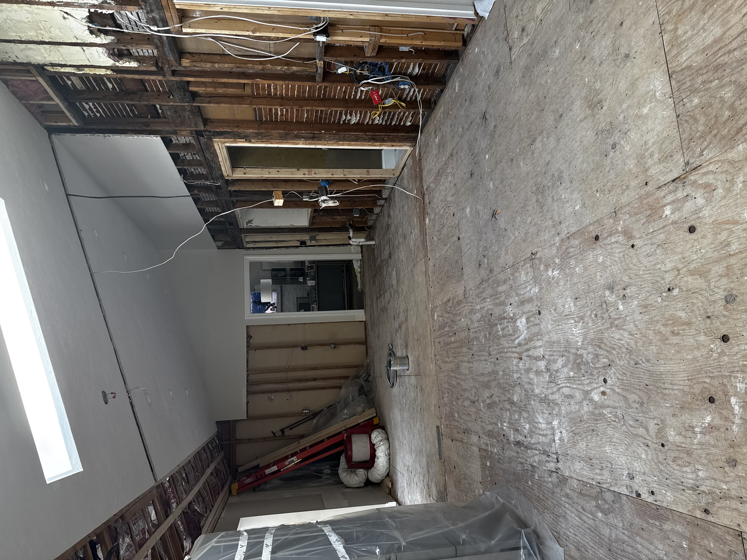
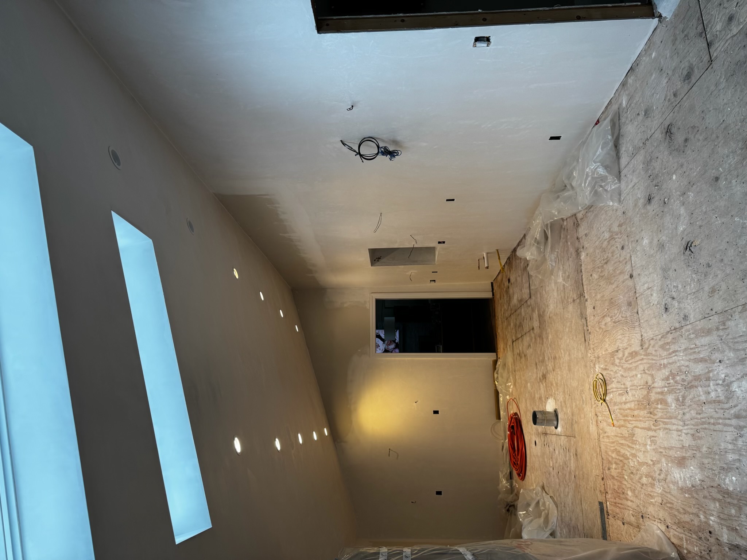
This Hingham home had been added onto over the years, and the kitchen ended up feeling choppy and disconnected from the eat-in area beside it. We took out the wall between them and the old ceiling beams, and opened it into one bright room under the skylights.
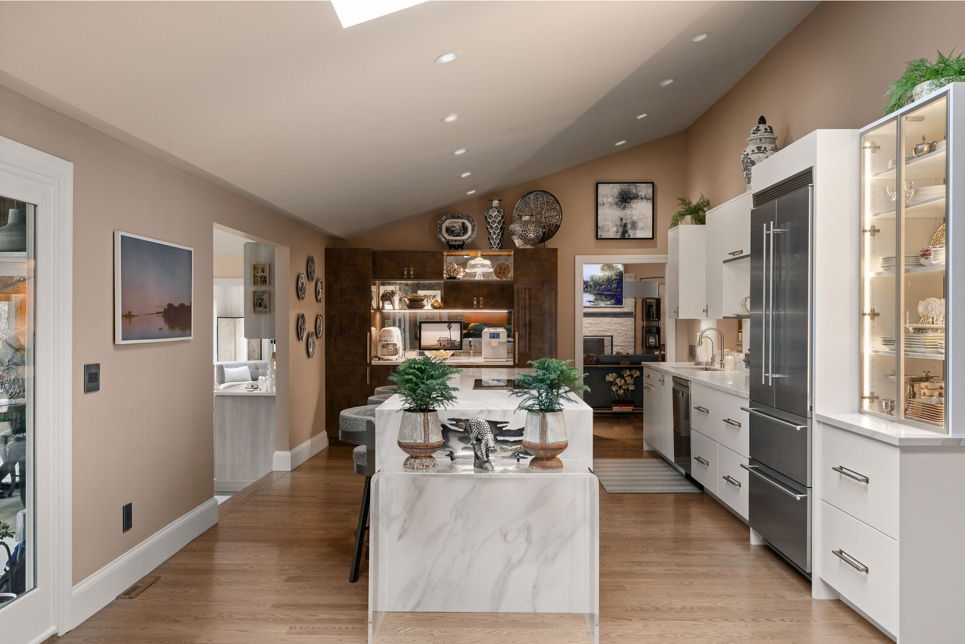
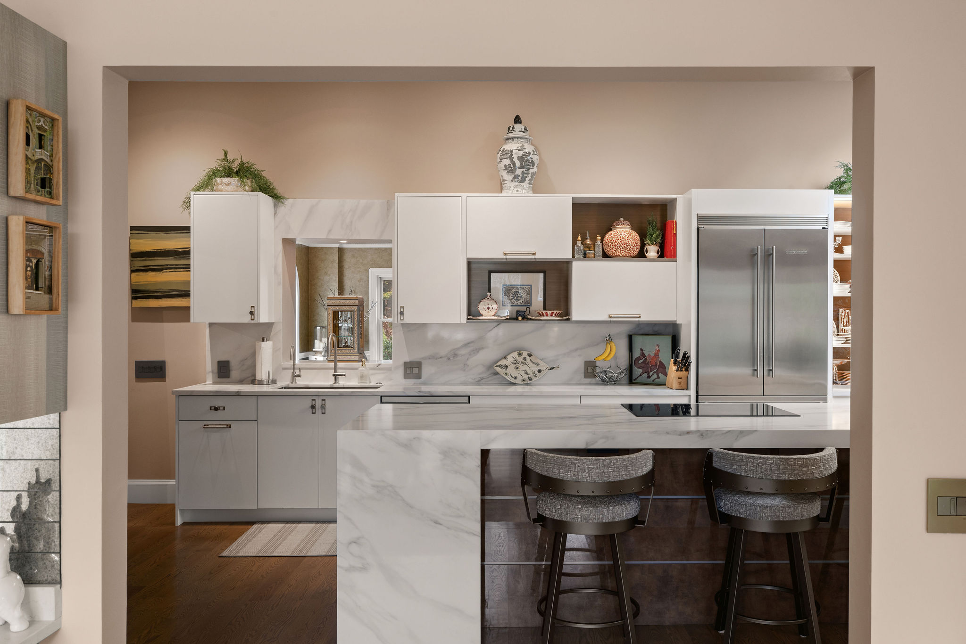
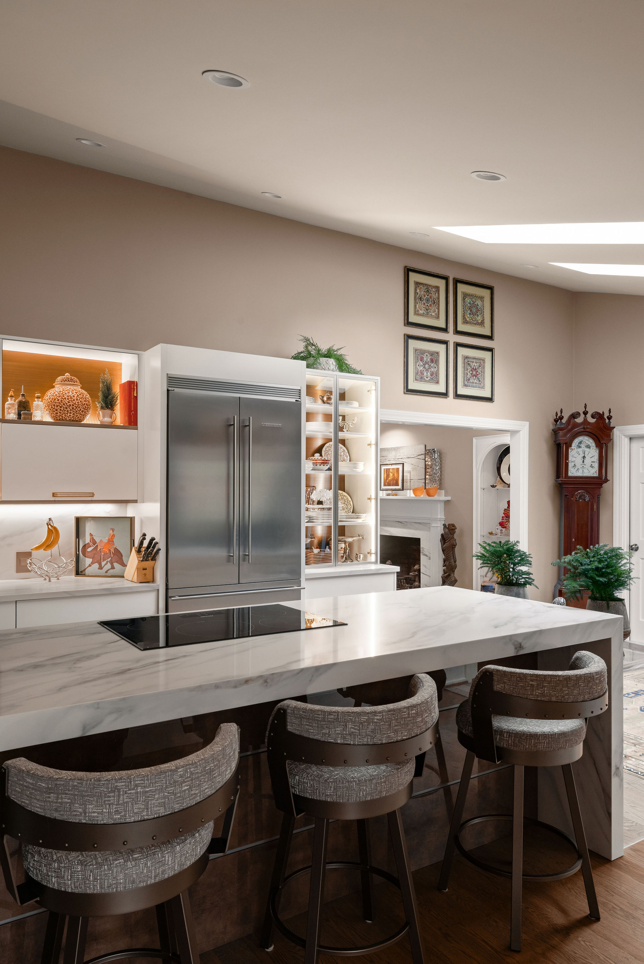
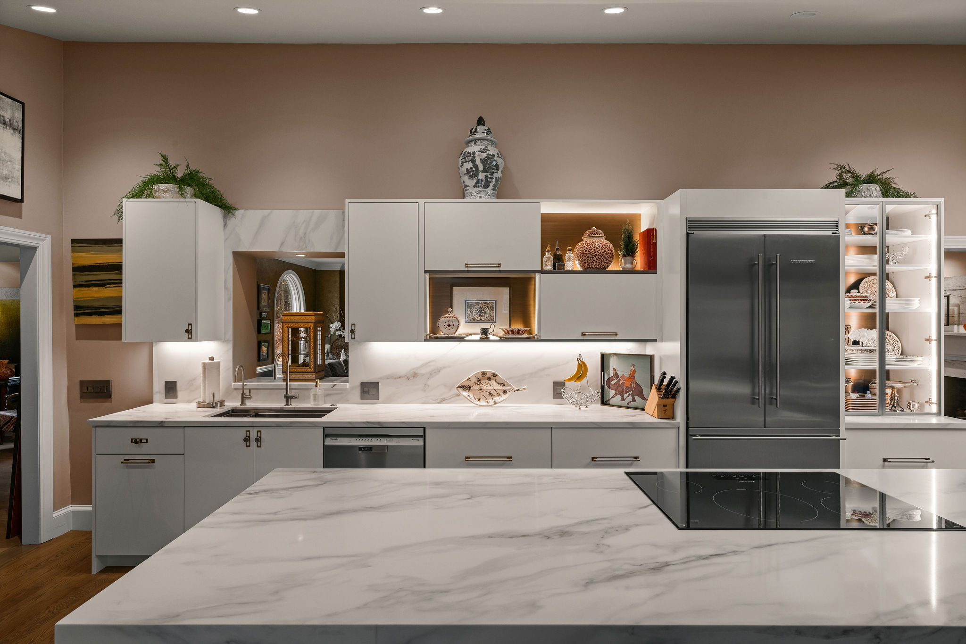
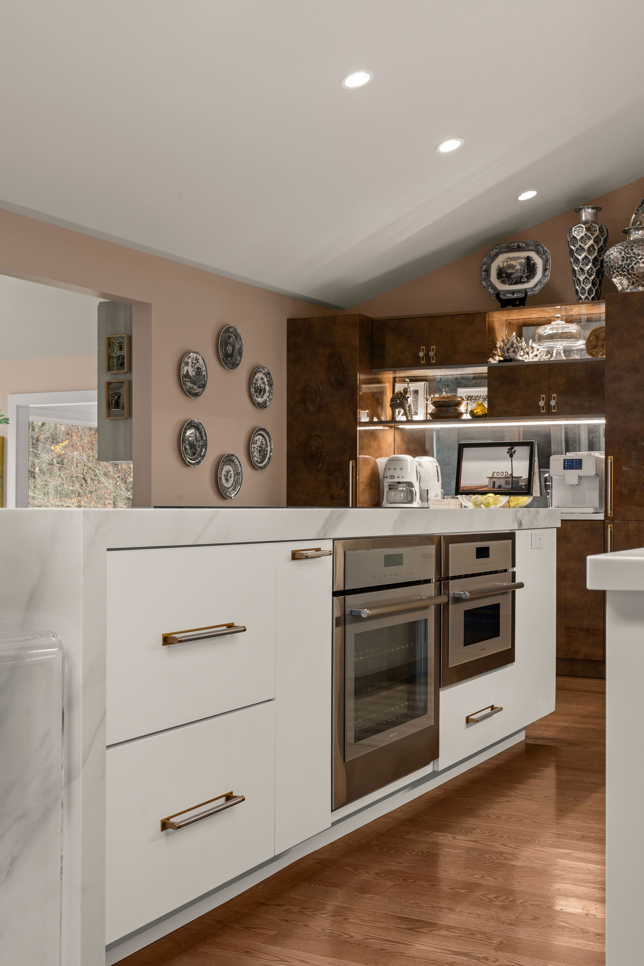
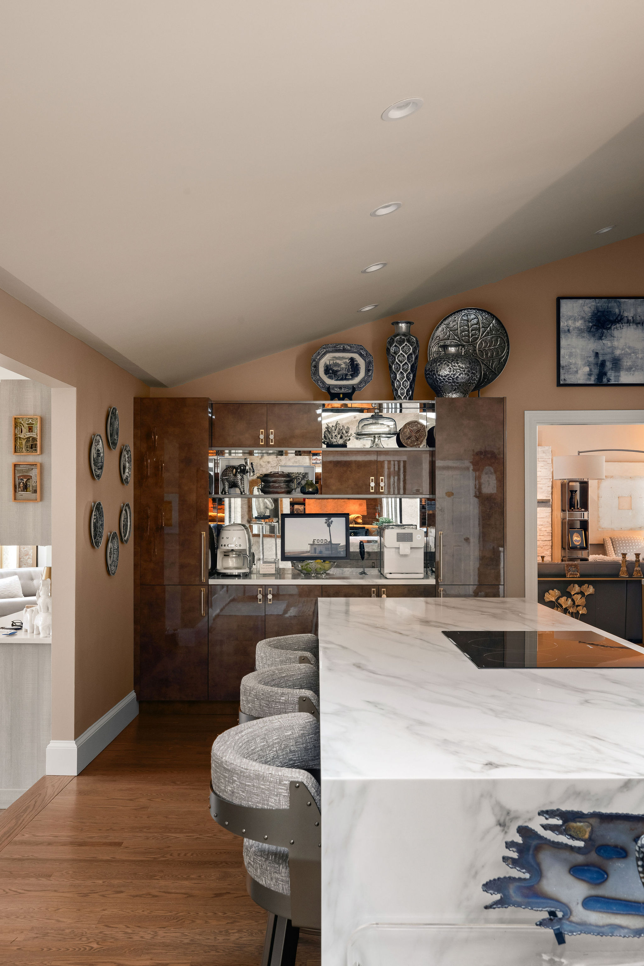
The island. A long island wrapped in Calacatta Castana quartz, with mitered waterfall edges on both ends, holds an induction cooktop, a wall oven and a speed oven, with seating for four.
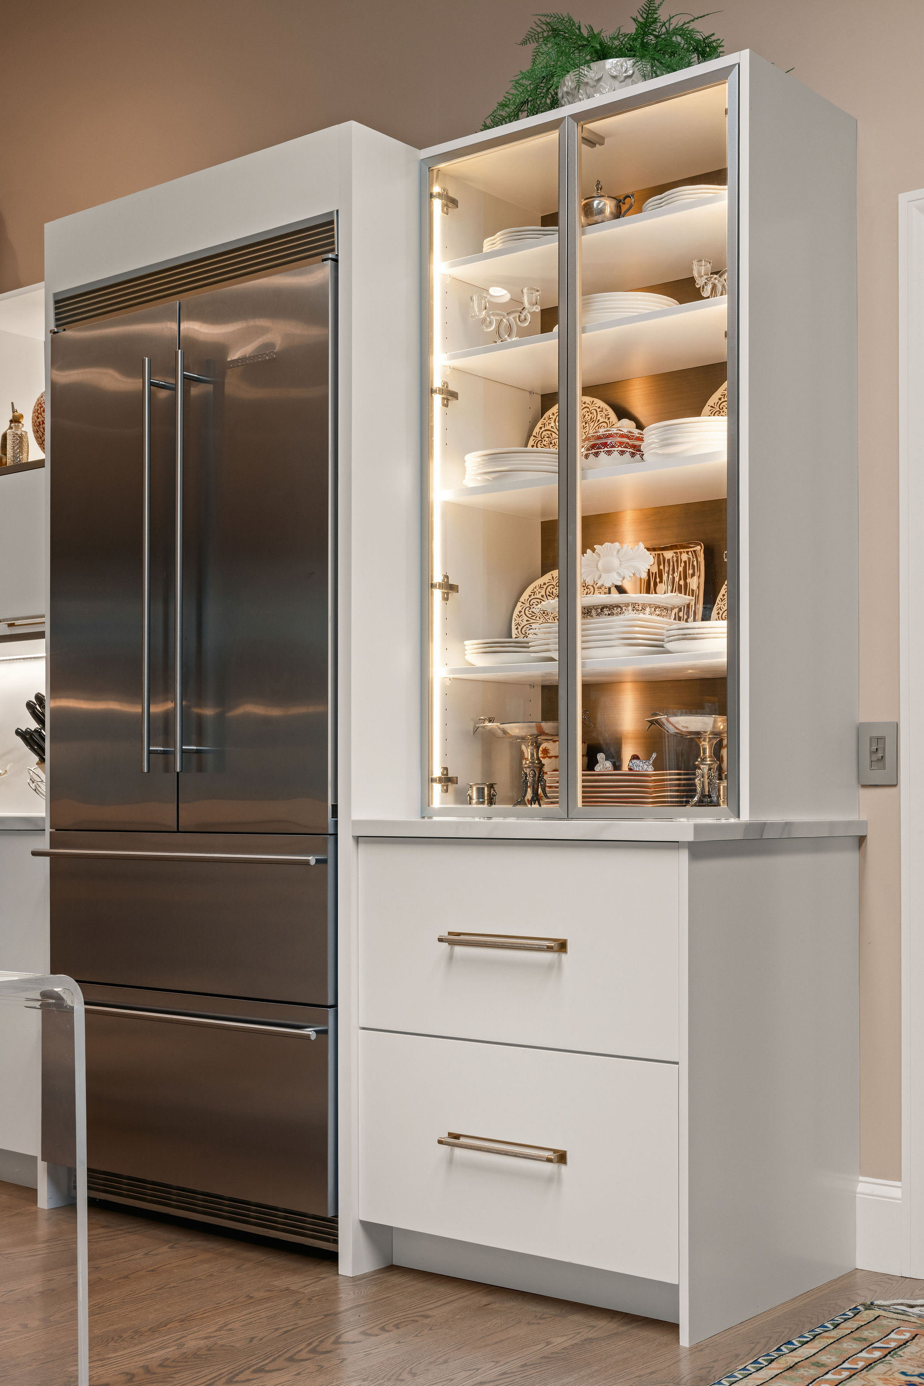
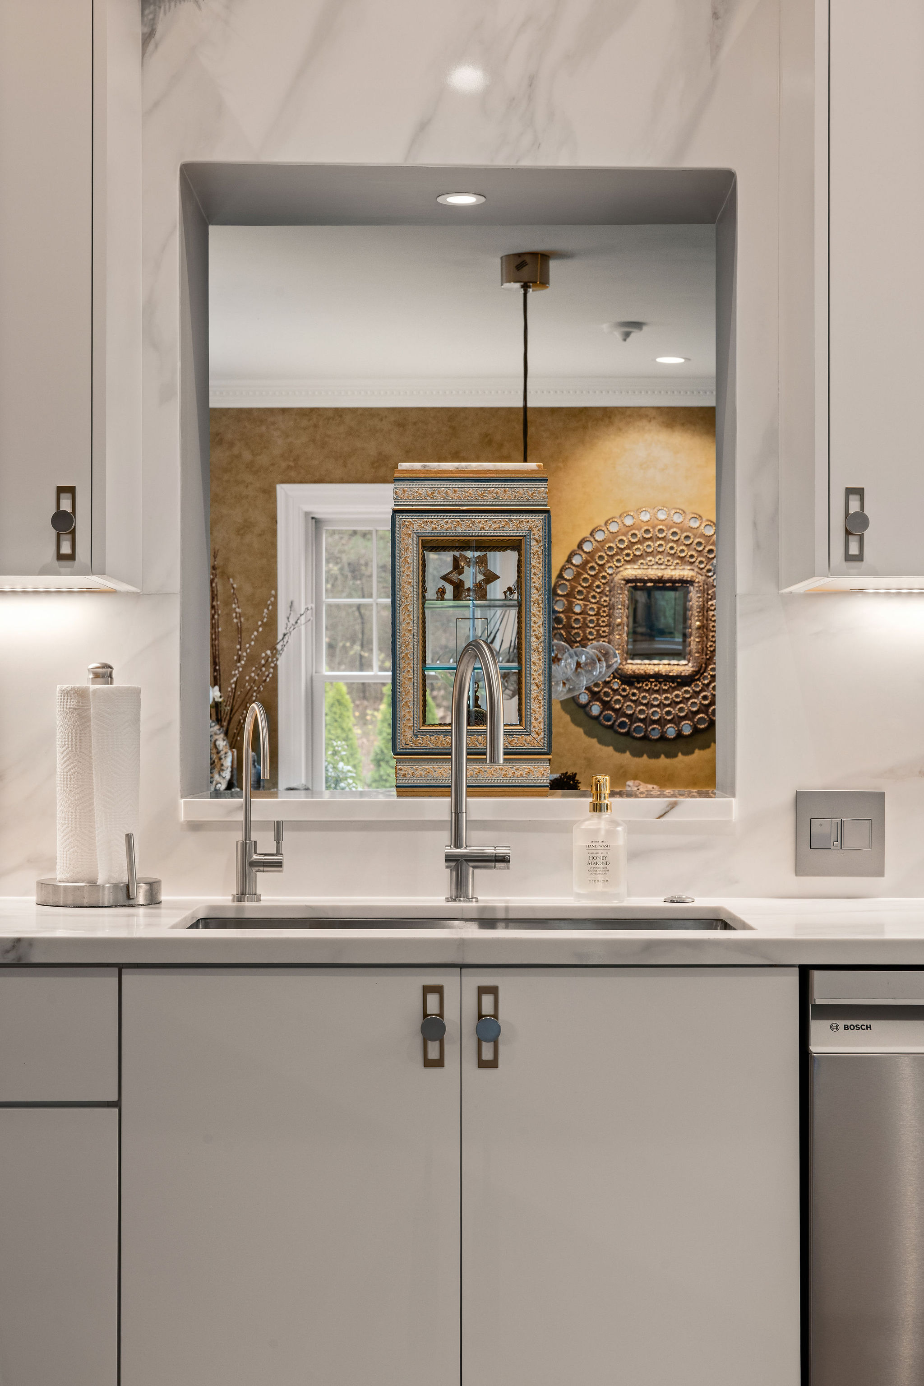
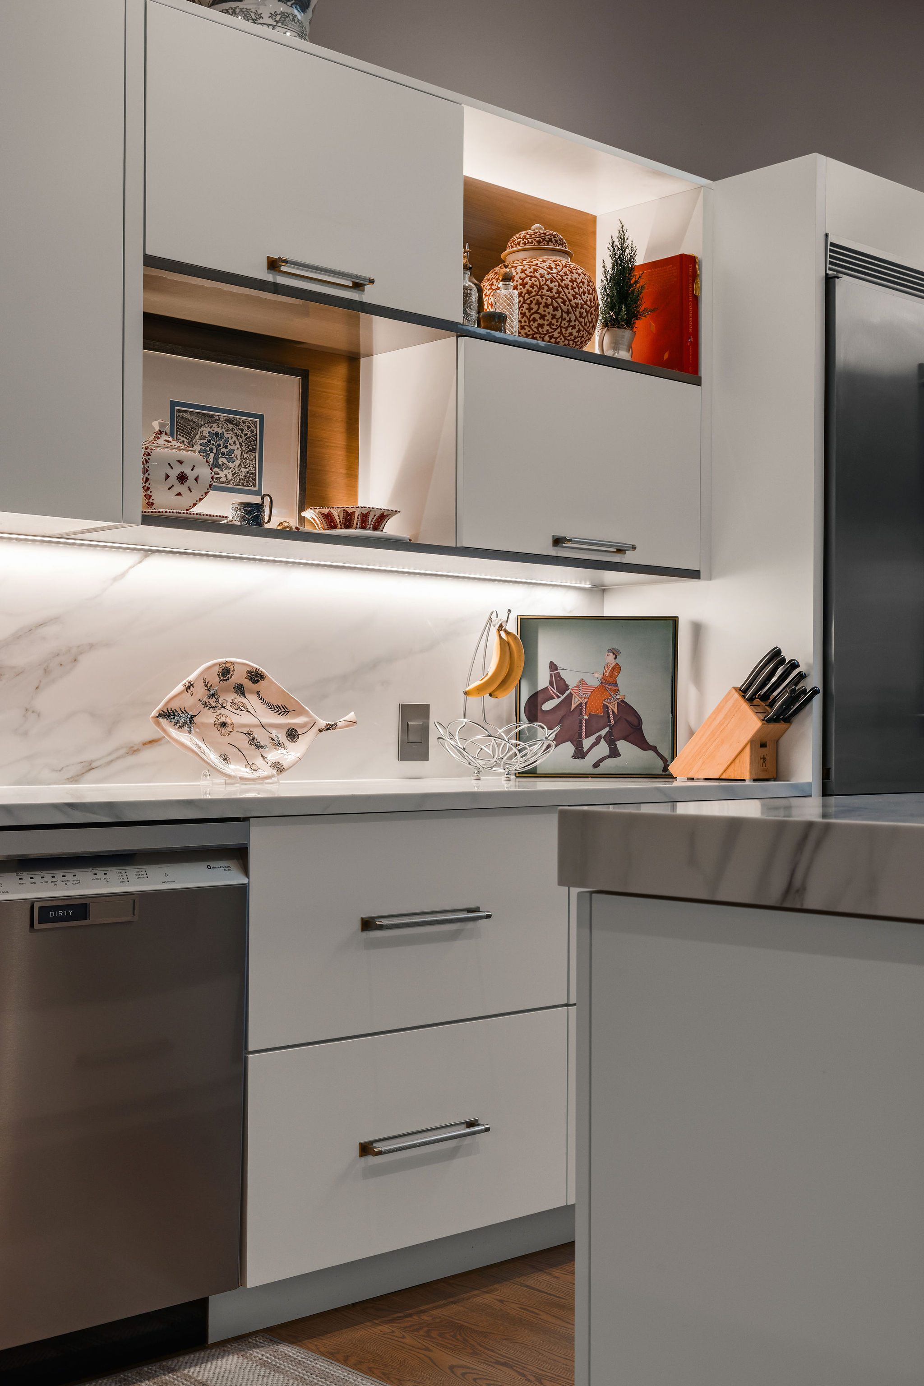
The cabinetry. White Mouser slab-door cabinetry runs the perimeter, with Emtek hardware mixing satin nickel and gold. The quartz backsplash runs full height and frames a pass-through to the next room, and a lit glass cabinet beside the refrigerator keeps the dishes on display.
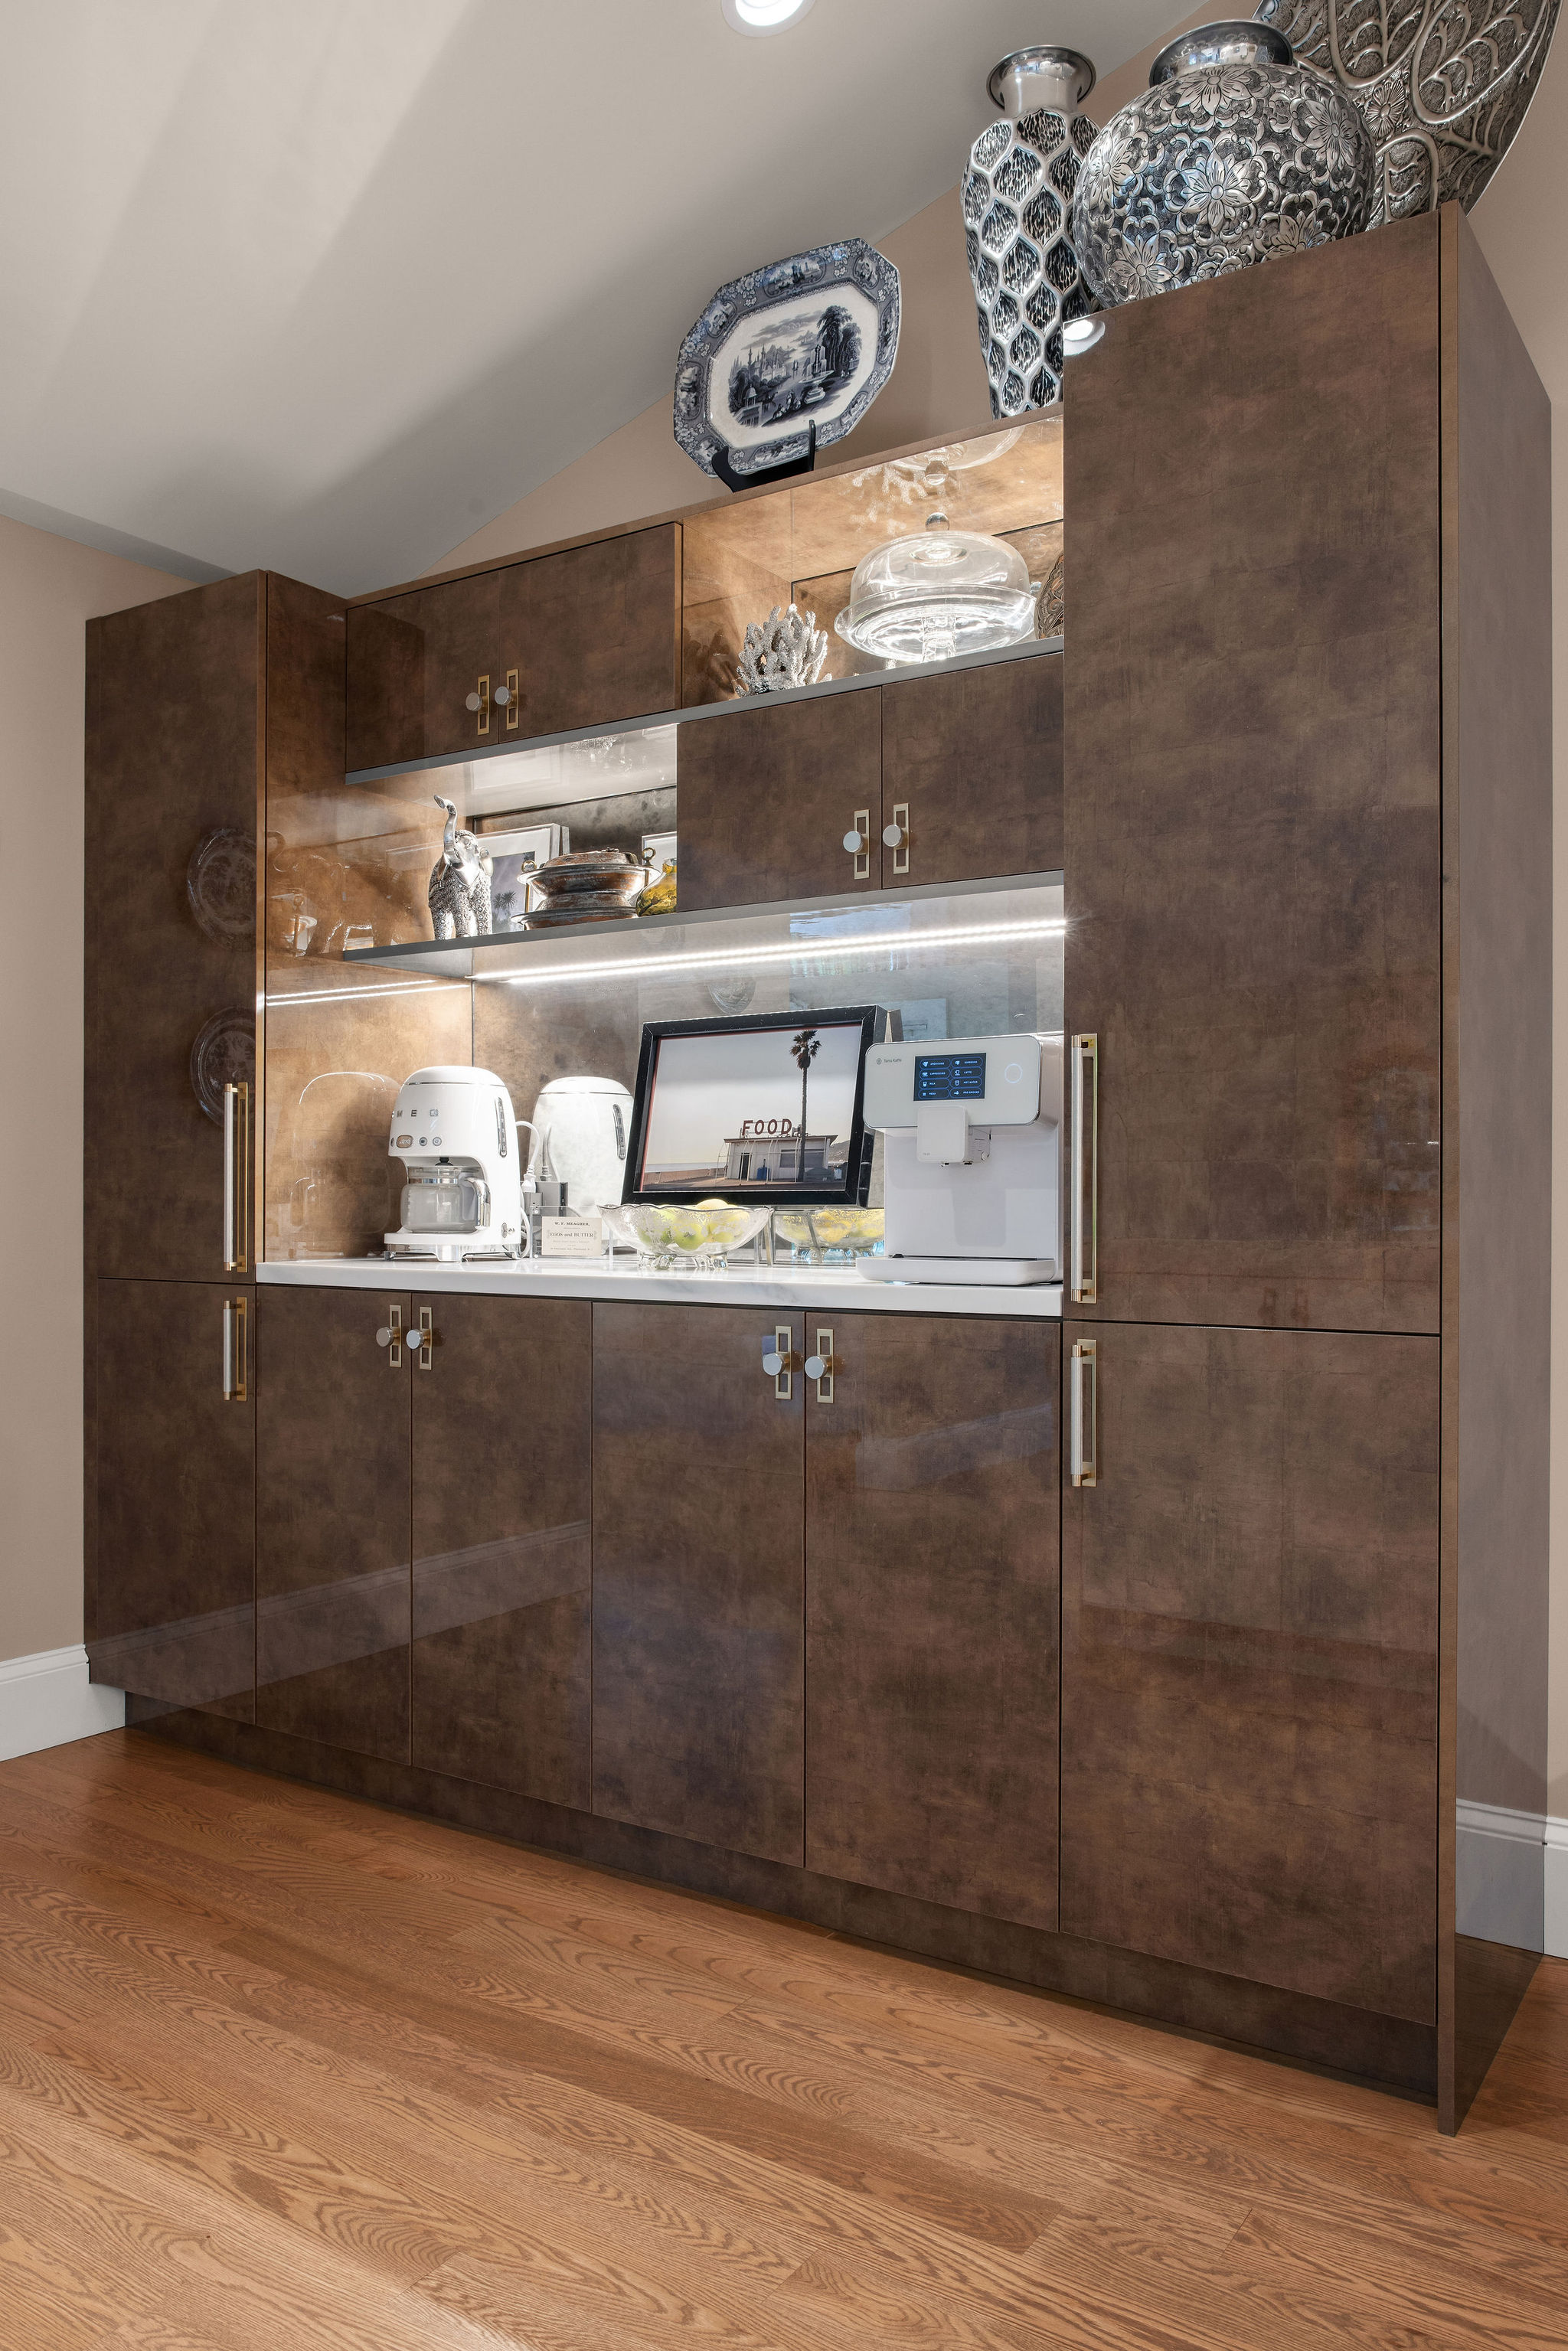
The hutch. A Tedd Wood Luxury Line hutch in Curzco Oro, a deep bronze high-gloss finish, holds the coffee station, with an antique glass backsplash, glass shelves, and lighting.
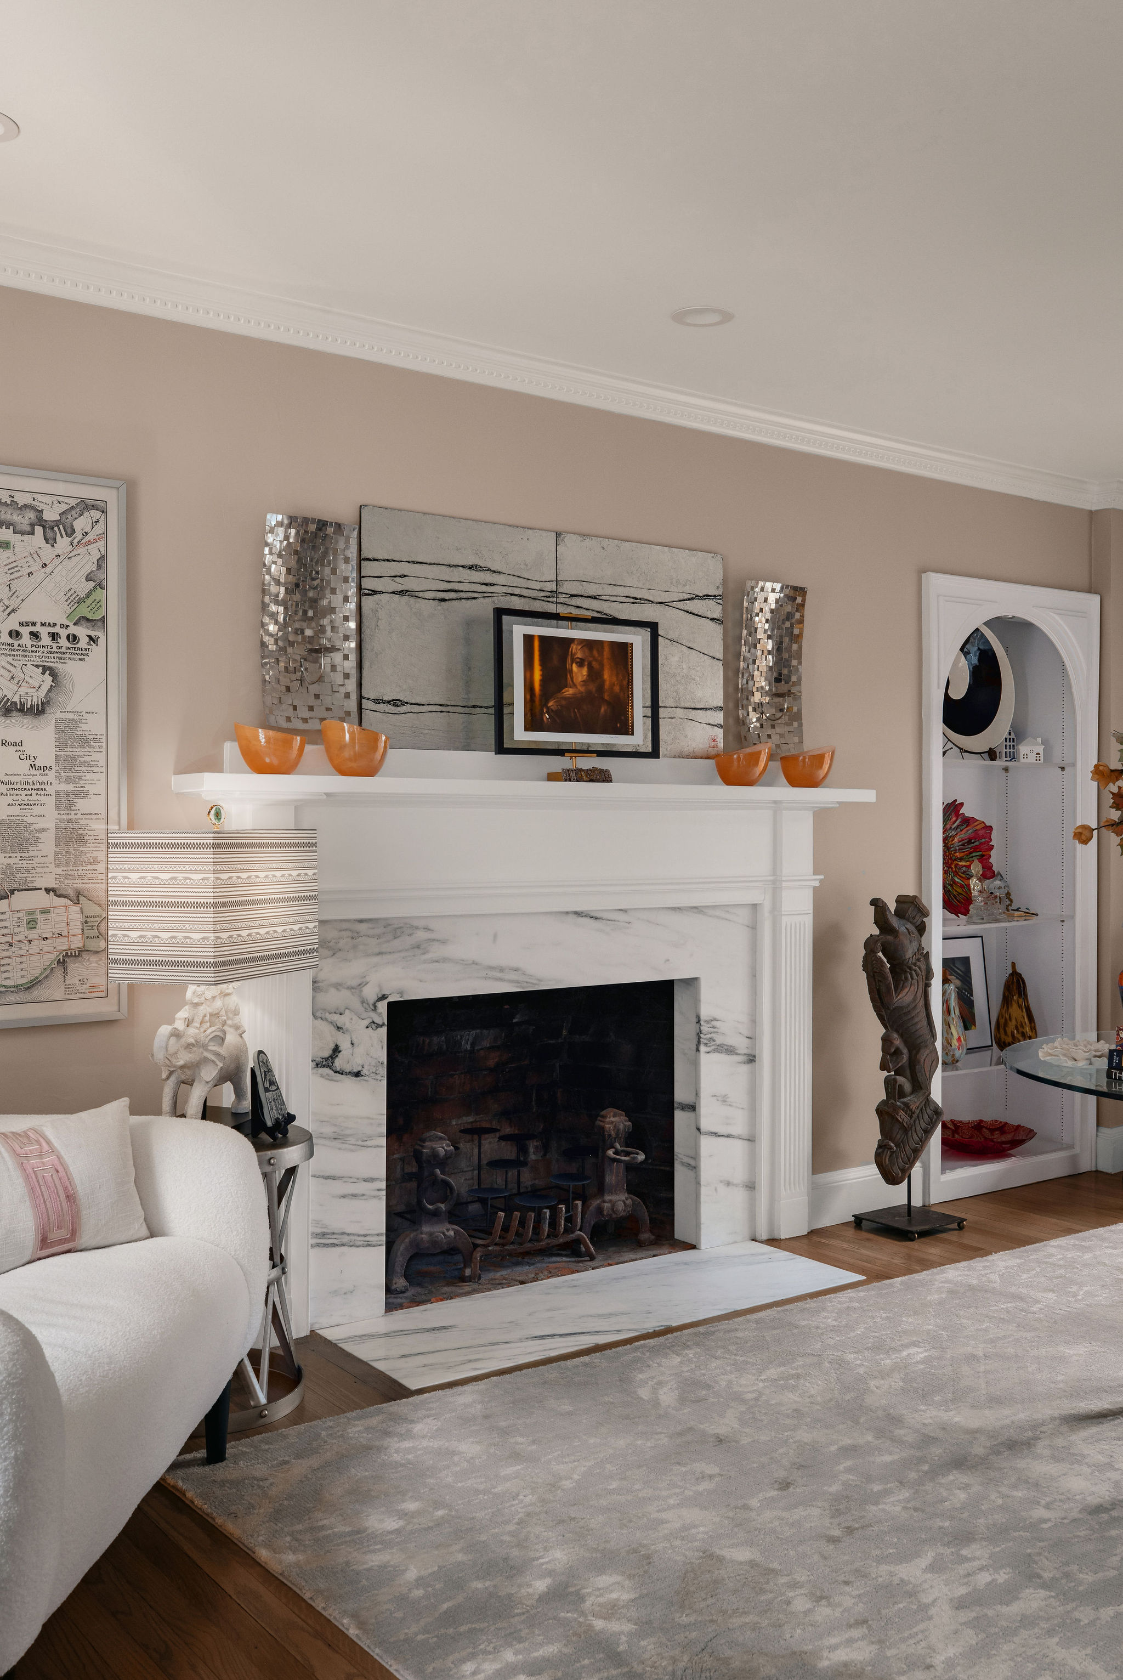
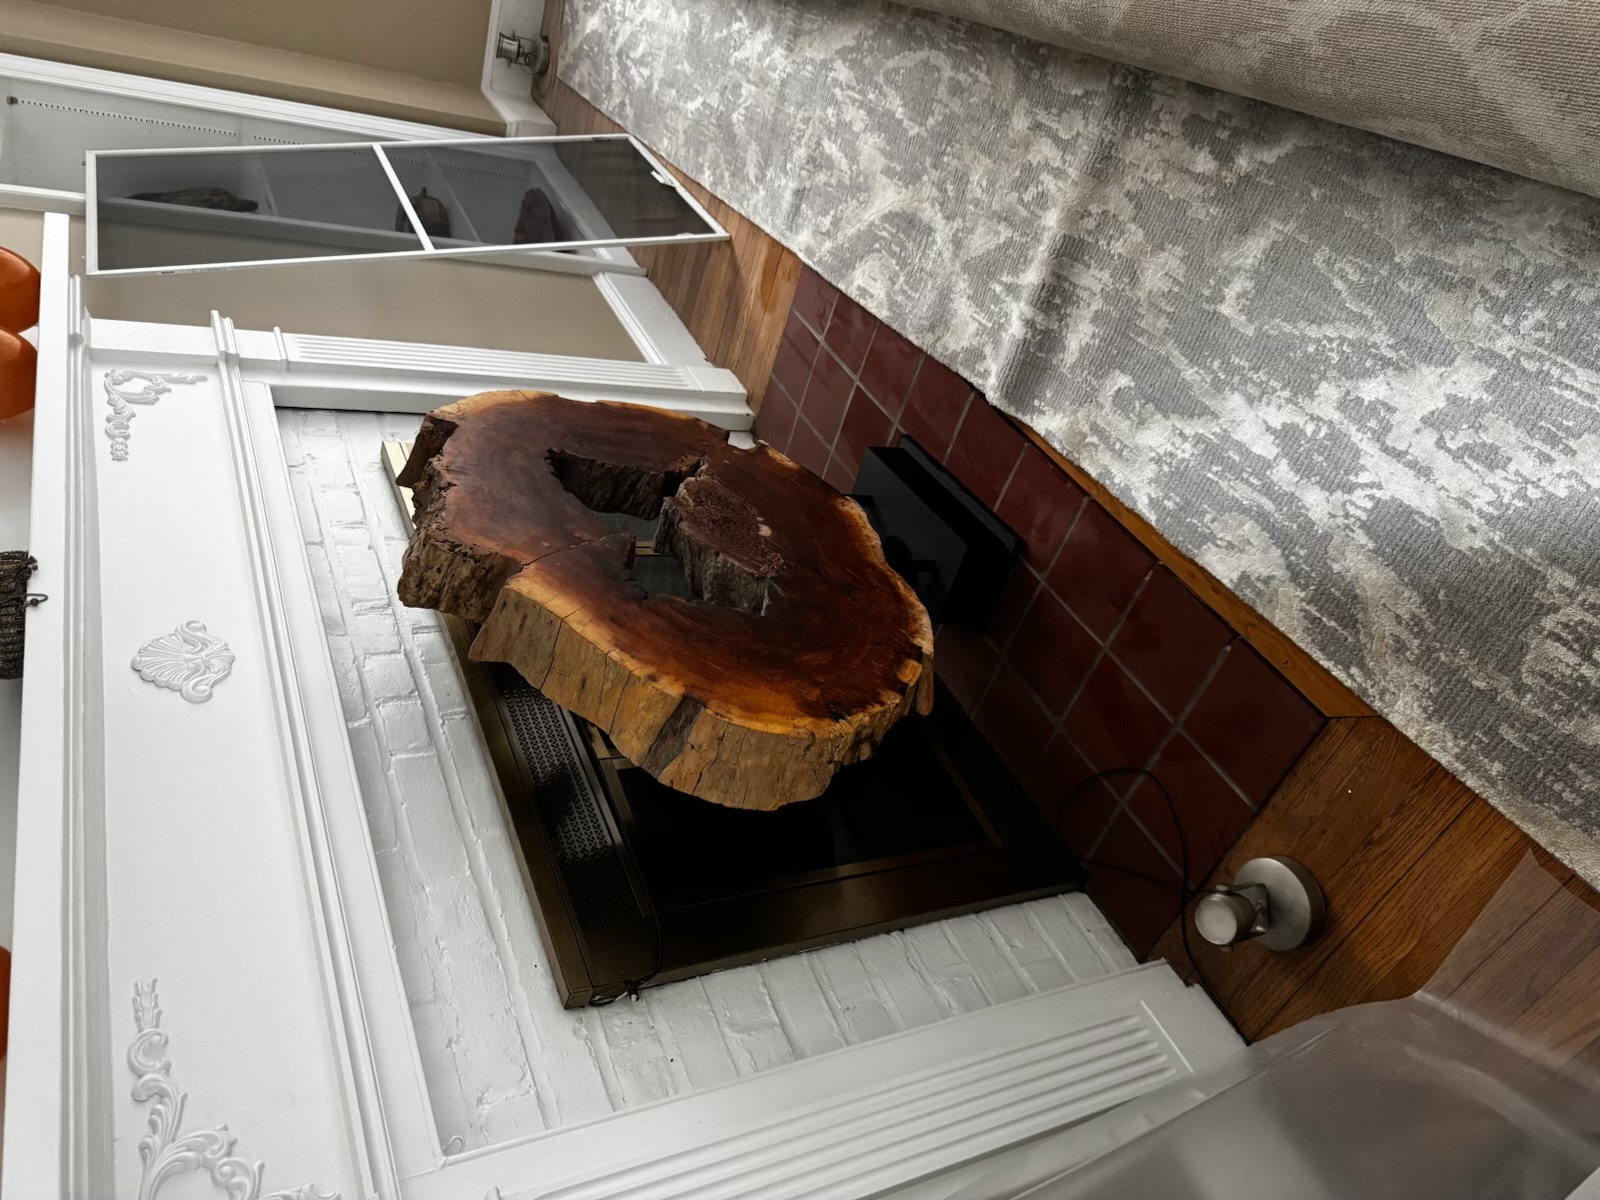
The fireplace. In the living room, the old painted brick and tile came out, and honed Statuario stone went in around the fireplace and hearth.
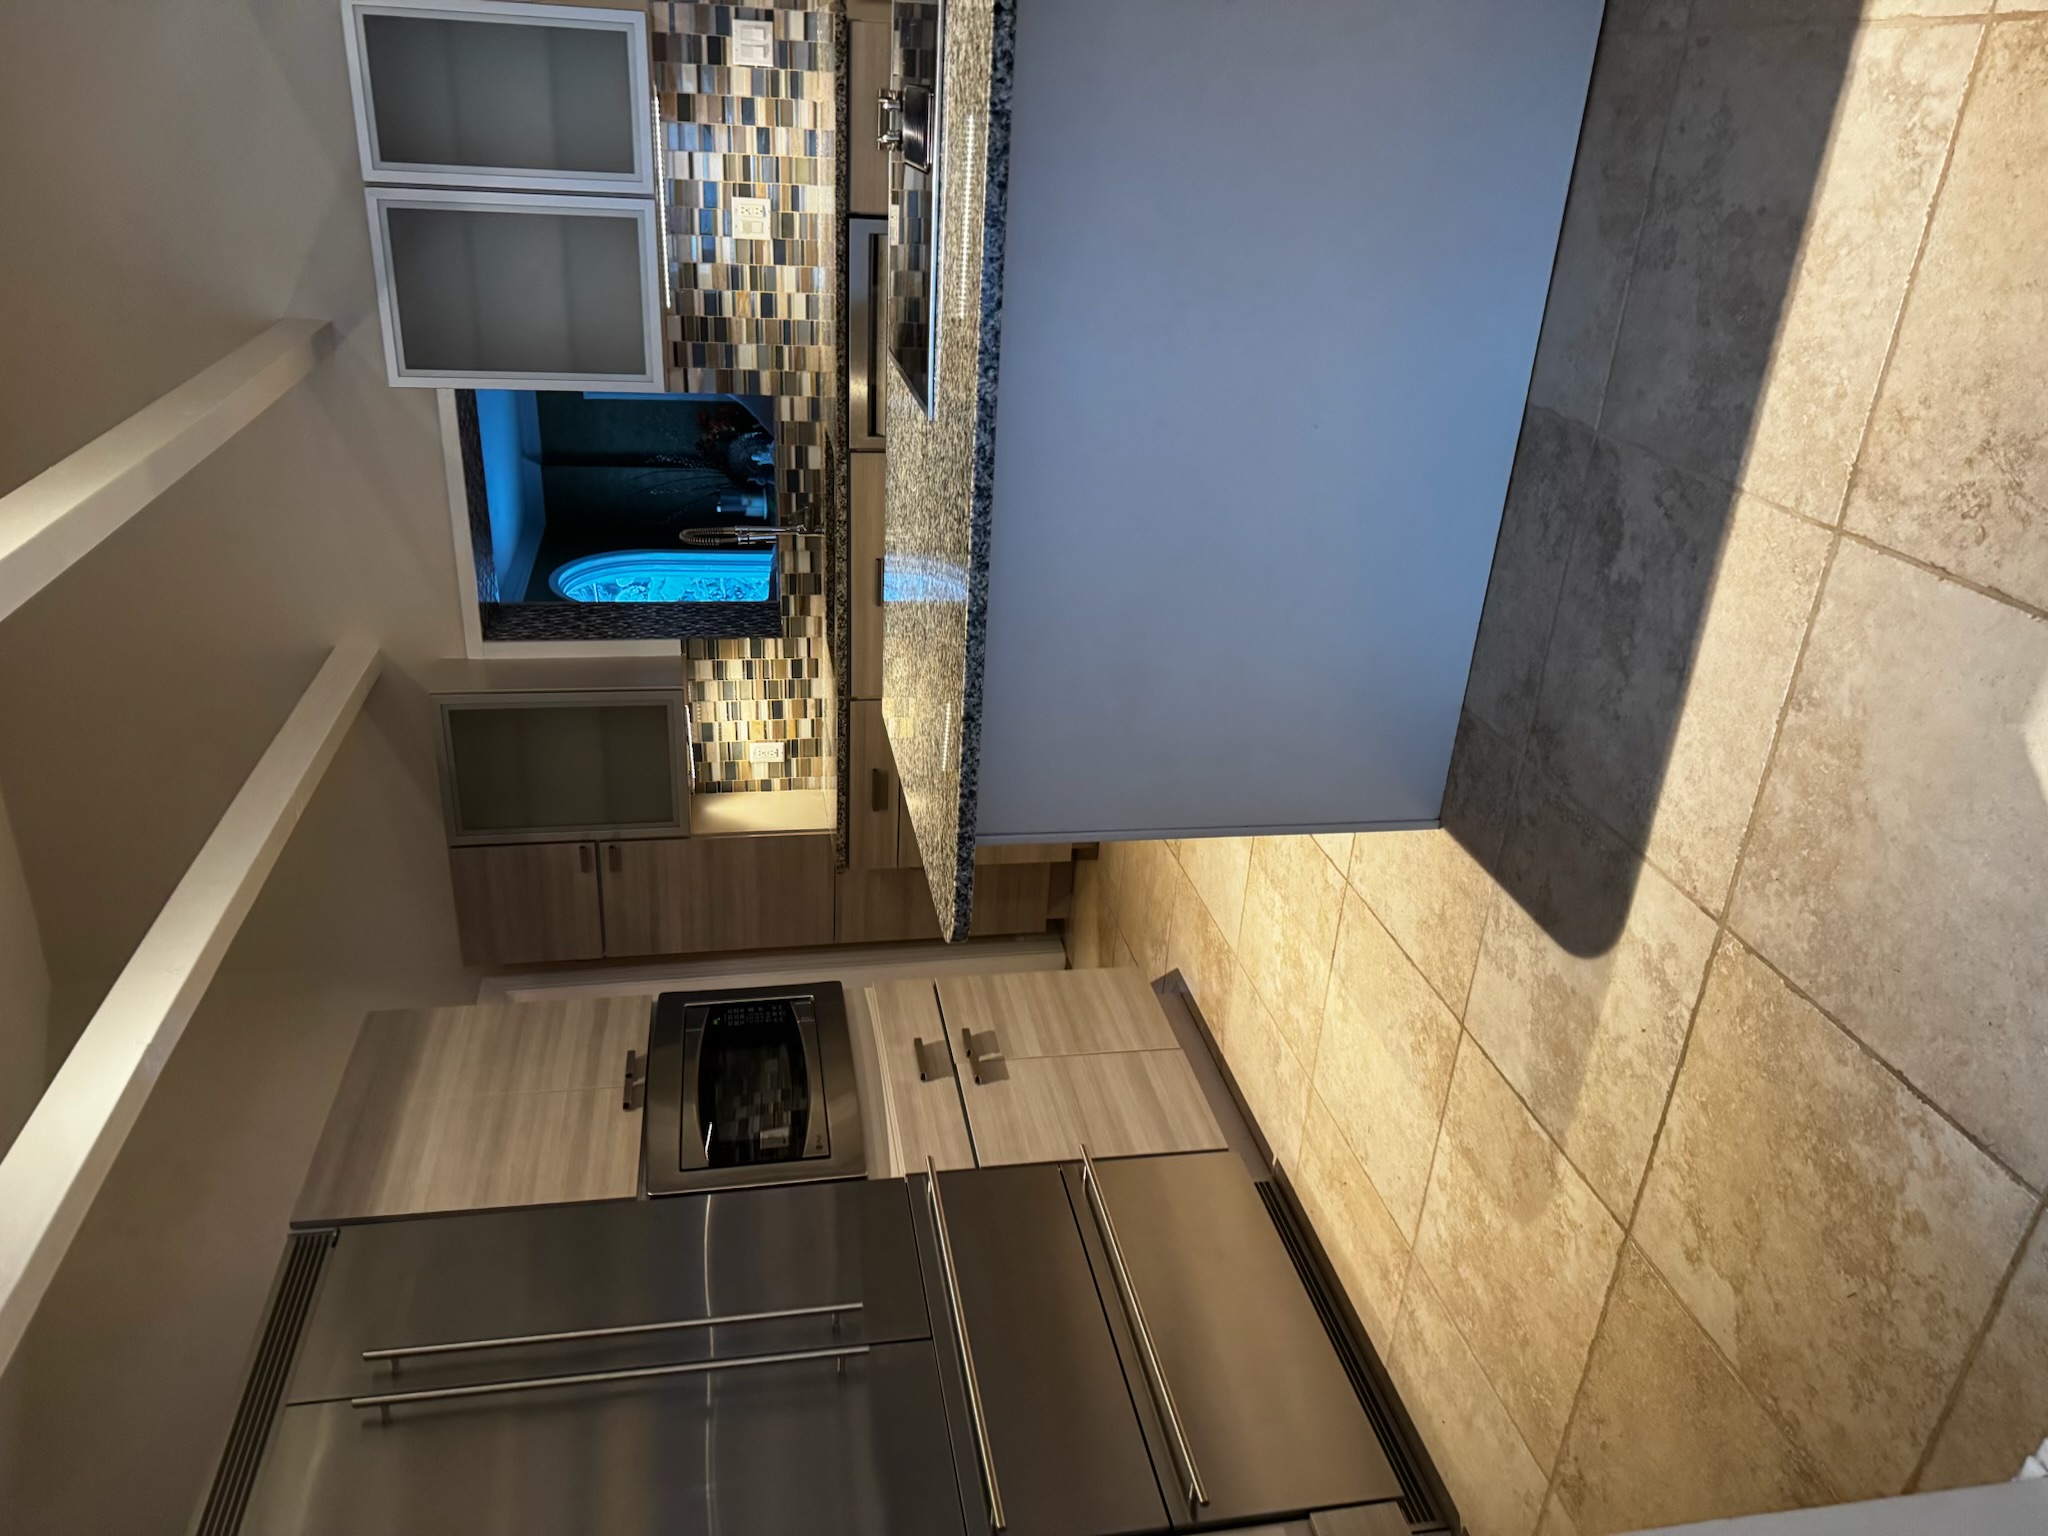
The floors. The old tile came up, and oak floors now run through the kitchen, gallery, and dining room.
Planning a kitchen remodel that opens up your first floor? Schedule a showroom visit.
Where we started
Visit our showroom, meet our team, and see the Transitions difference for yourself.