

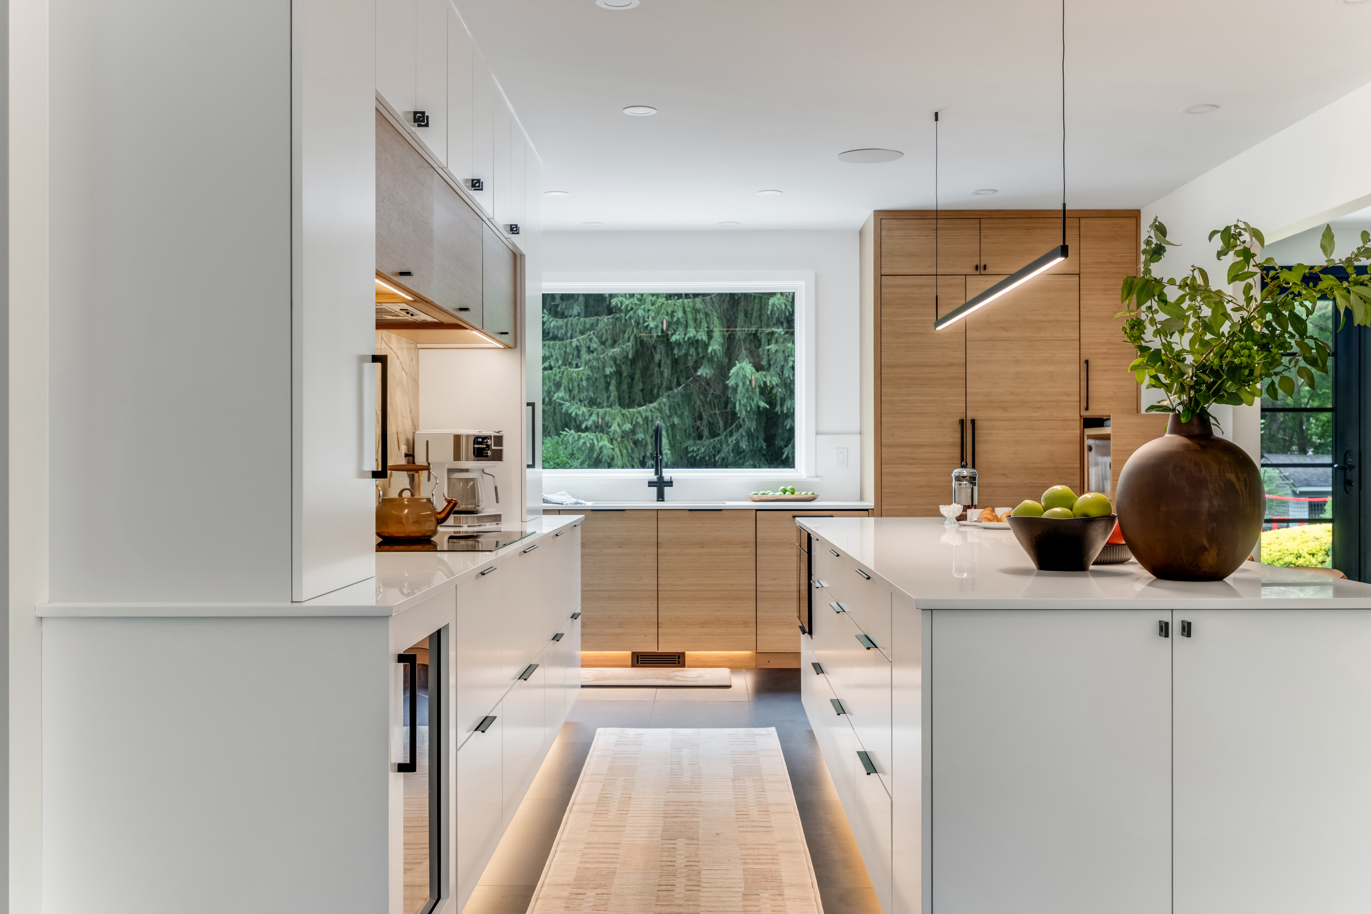


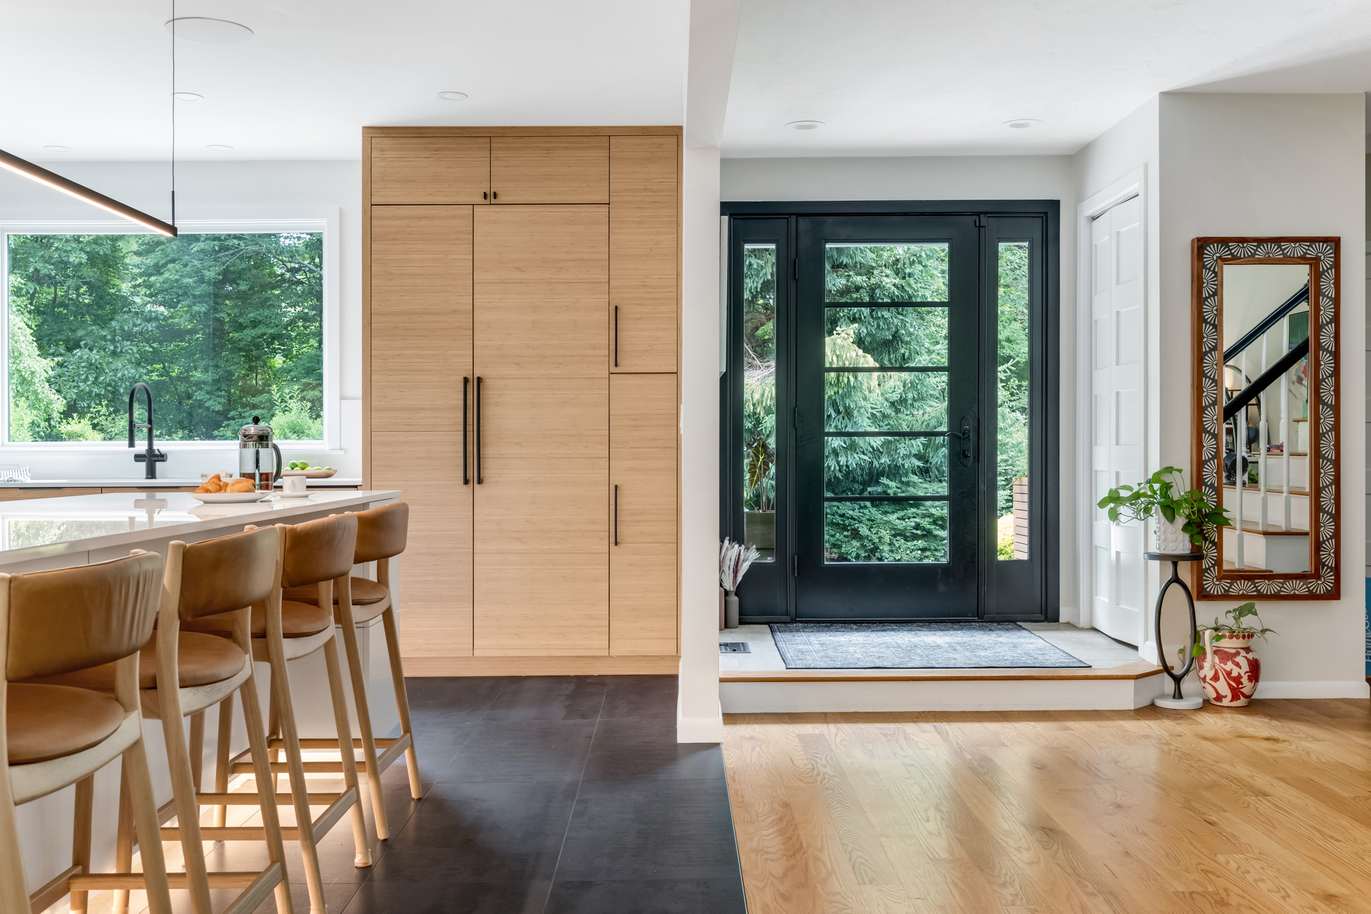




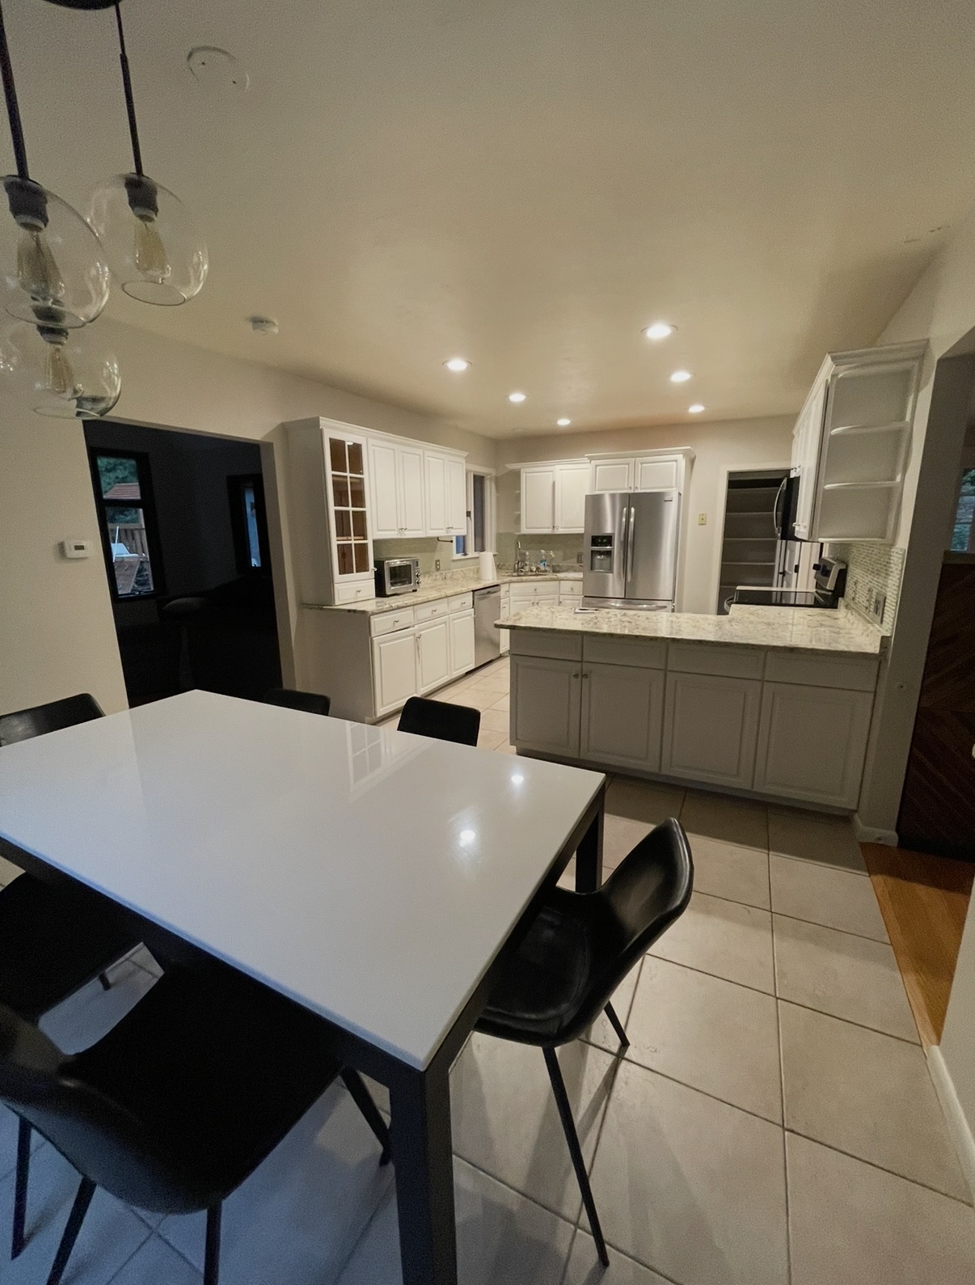



This Marshfield family wanted more natural light in their kitchen. The way to get it was not a bigger window alone. It was rethinking the whole first floor. The old pantry and laundry sat exactly where the light needed to come in, so we moved them into a new addition off the back of the house. That freed up room to grow the kitchen and made space for a large window over the sink, with the backyard and the trees now in view while you work.
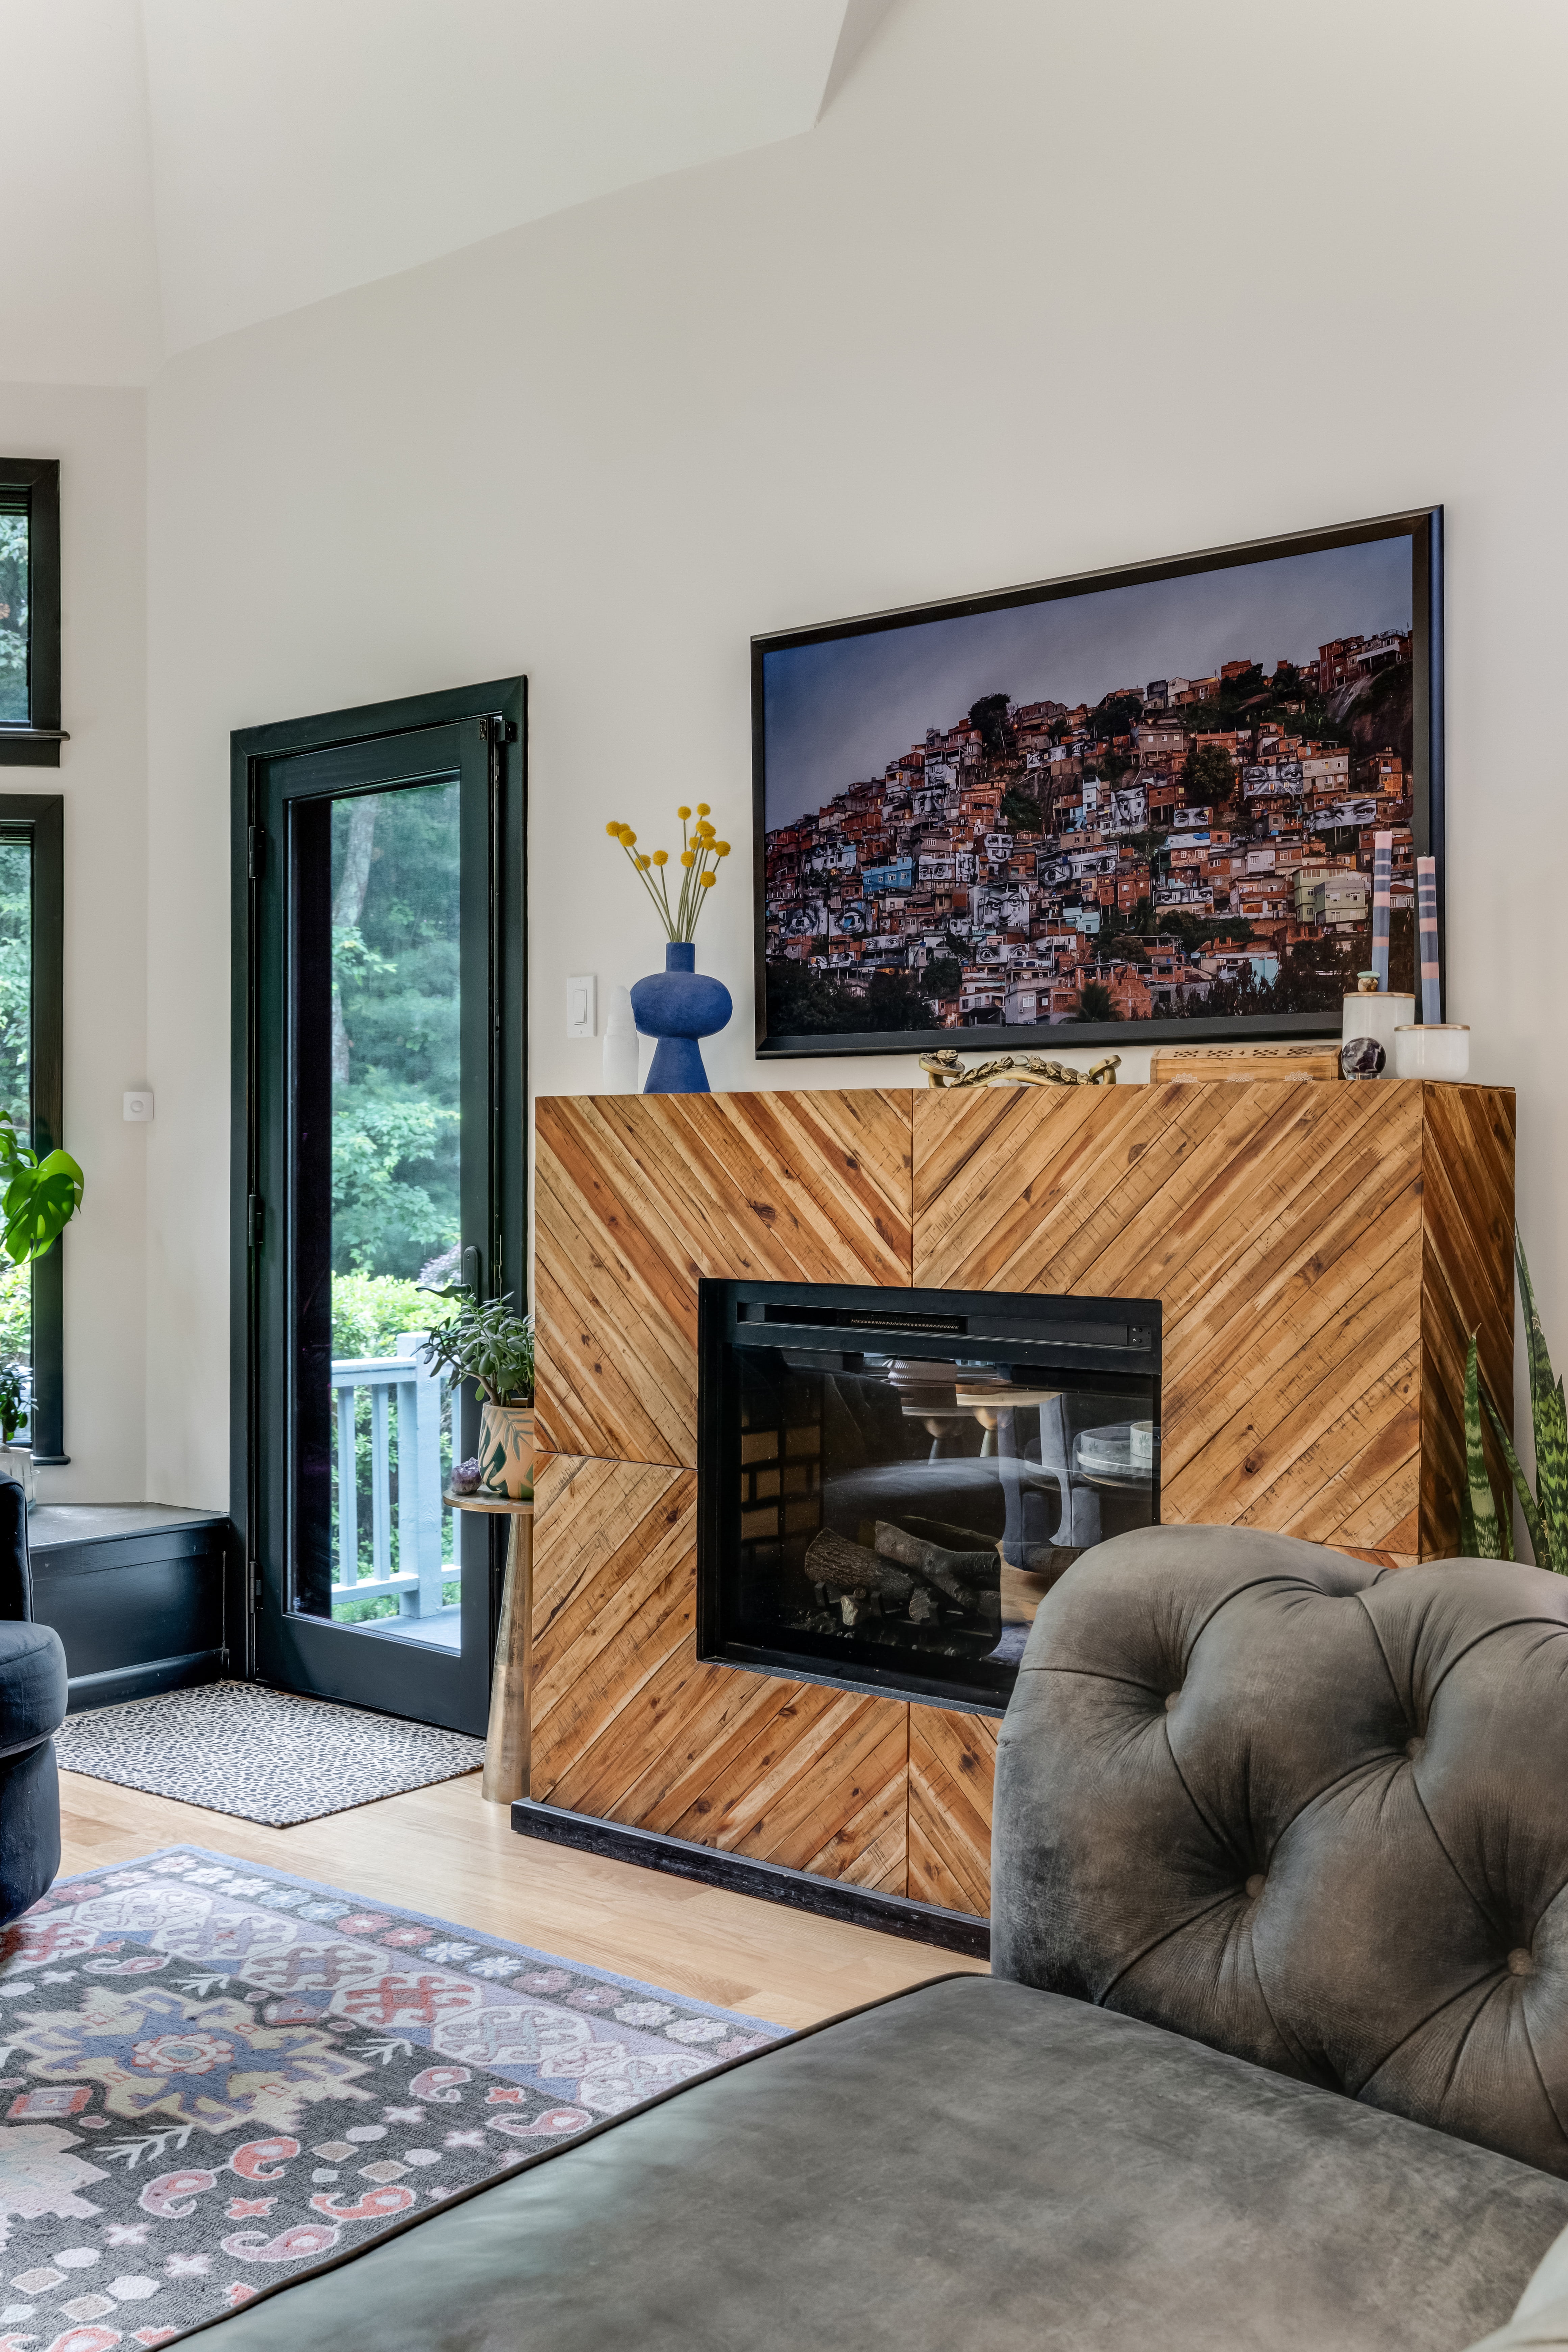
Opened to the great room. We took down the wall between the kitchen and the two-story great room and set a beam in its place, so the two spaces read as one. The kitchen borrows light and height from the room next door, and the family can cook, eat, and gather without walls between them.
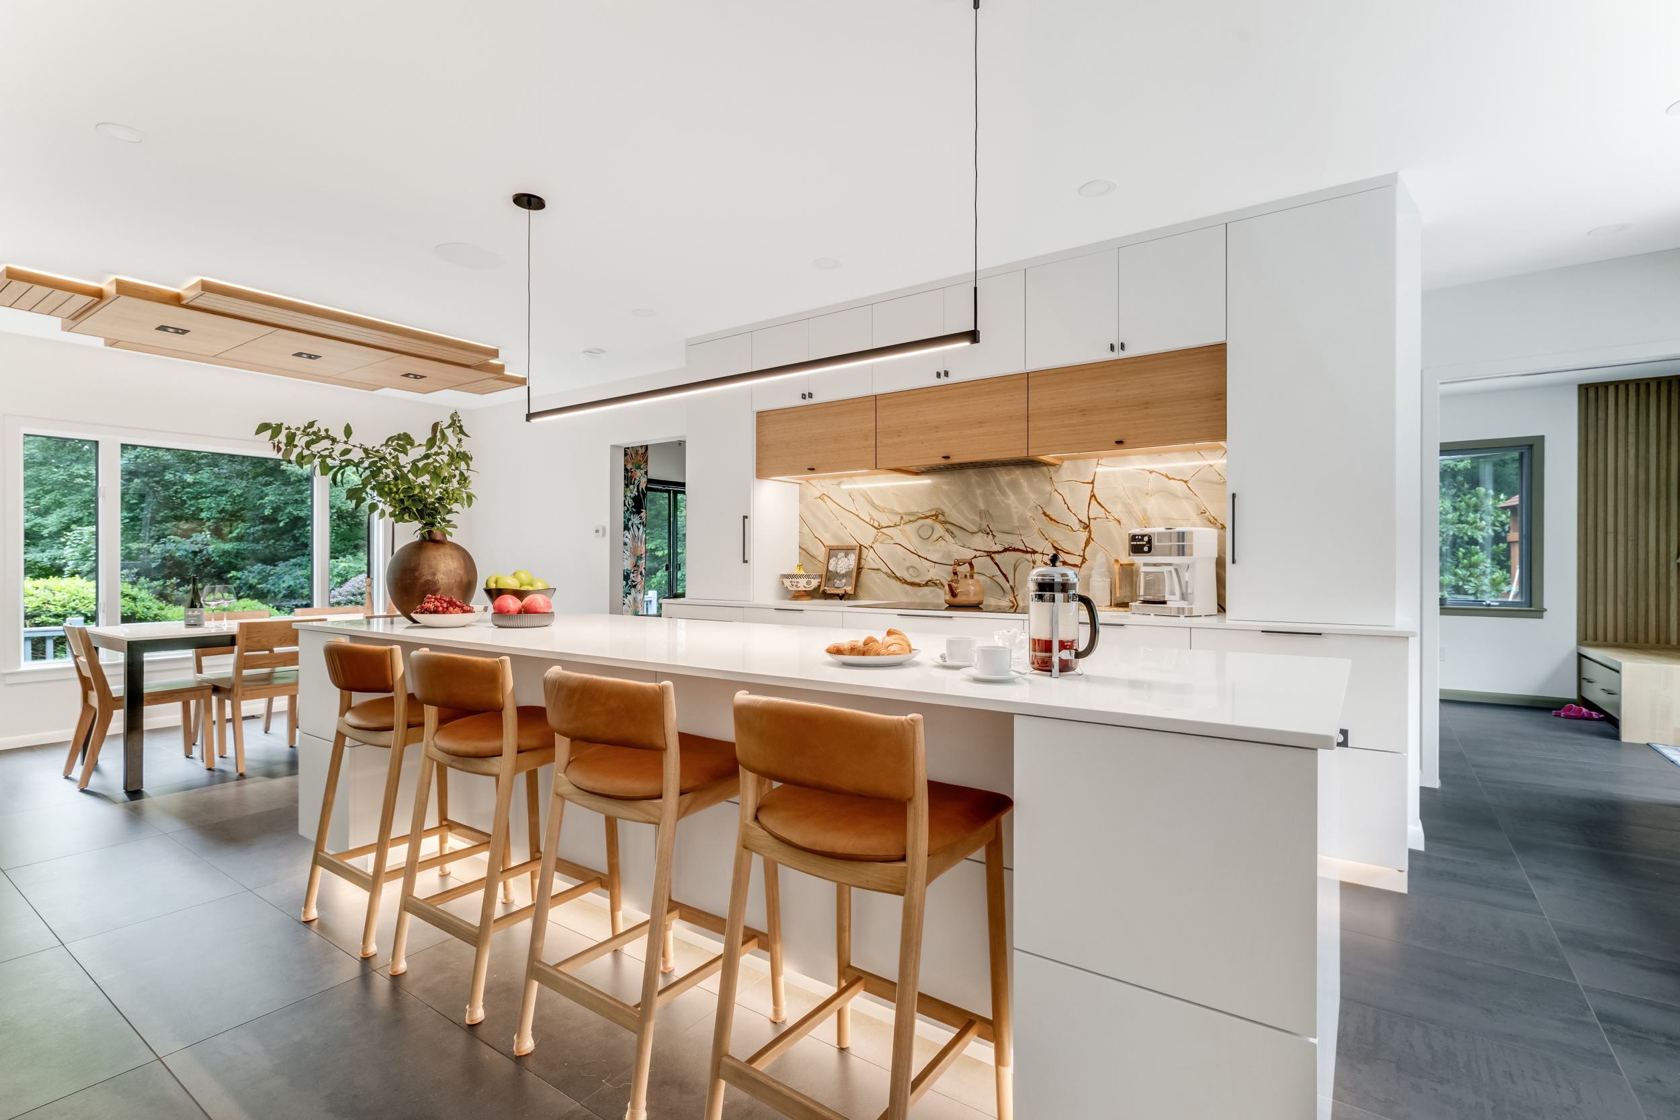
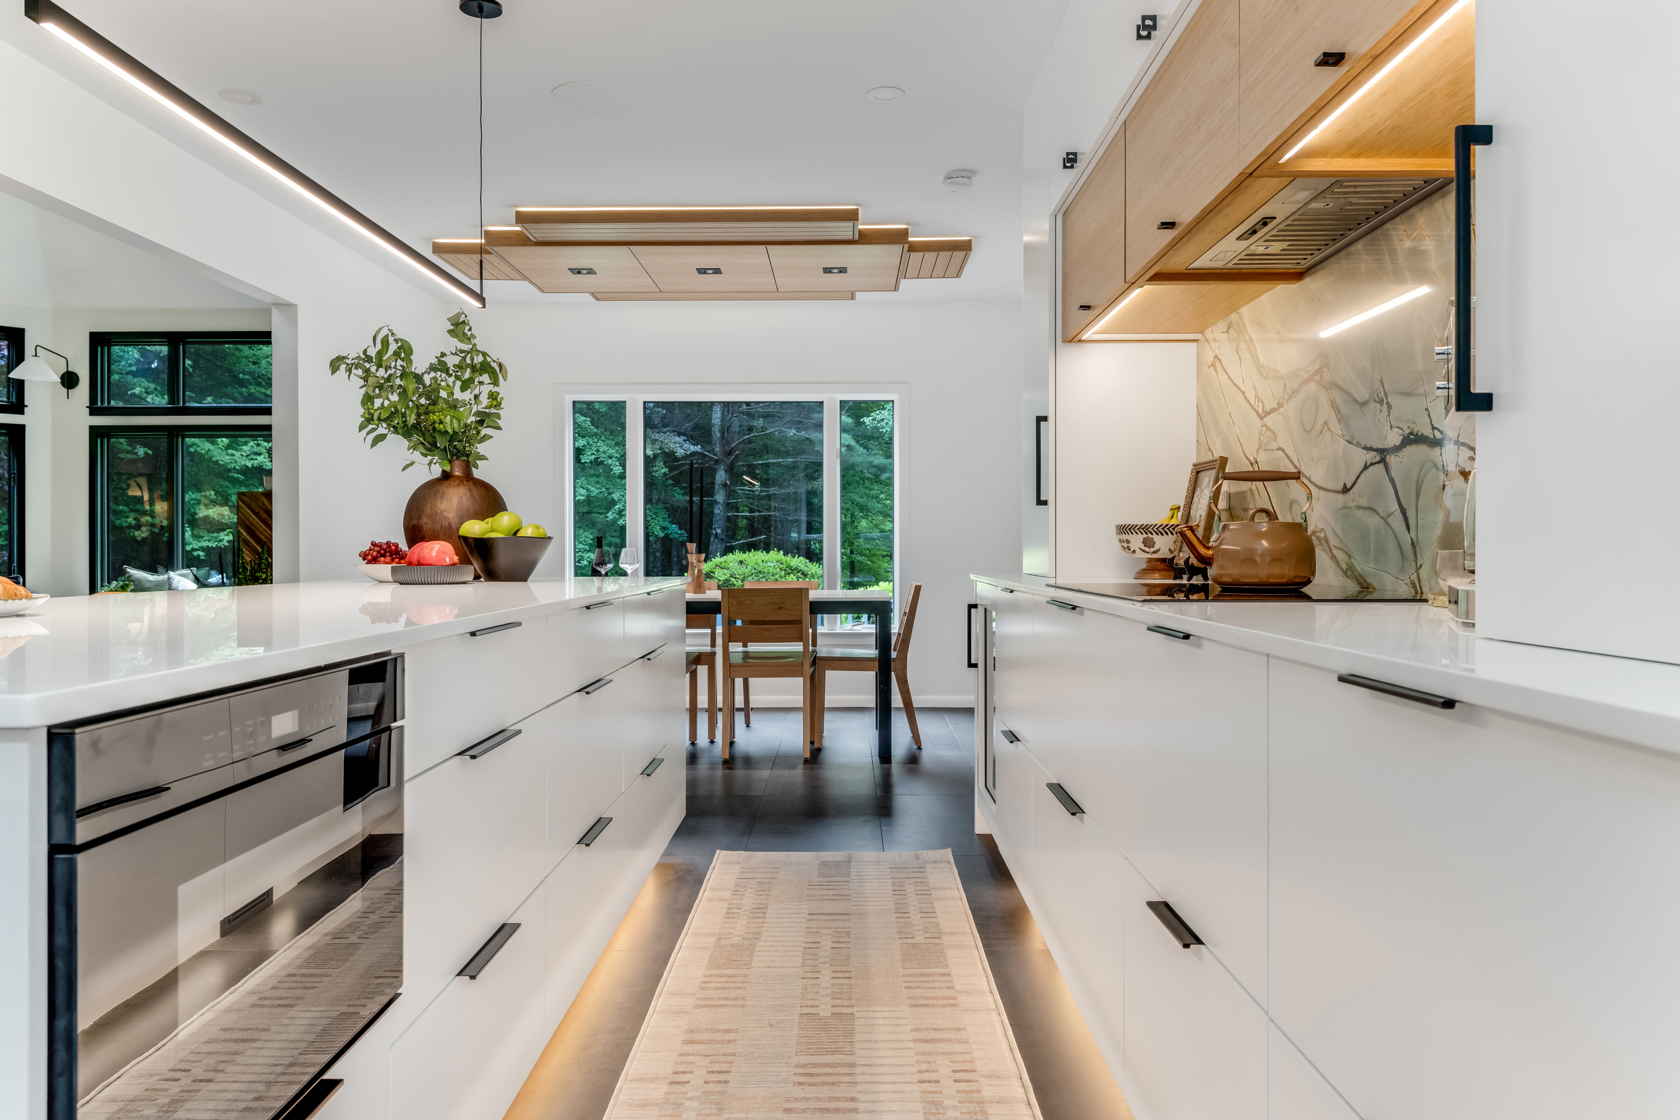
A backsplash that anchors the room. Behind the cooktop, a single slab of granite runs the full height of the wall. Its gold and charcoal veining sits against high-gloss white cabinetry and warm bamboo, and it is the piece your eye finds the moment you walk in.
Bamboo overhead, light where you need it. Over the dining area, a layered bamboo ceiling with integrated lighting brings warmth down into the room and works with the home's lower ceiling height rather than fighting it. A black linear fixture does the same over the island, a clean band of light where a bulky one would have crowded the space.
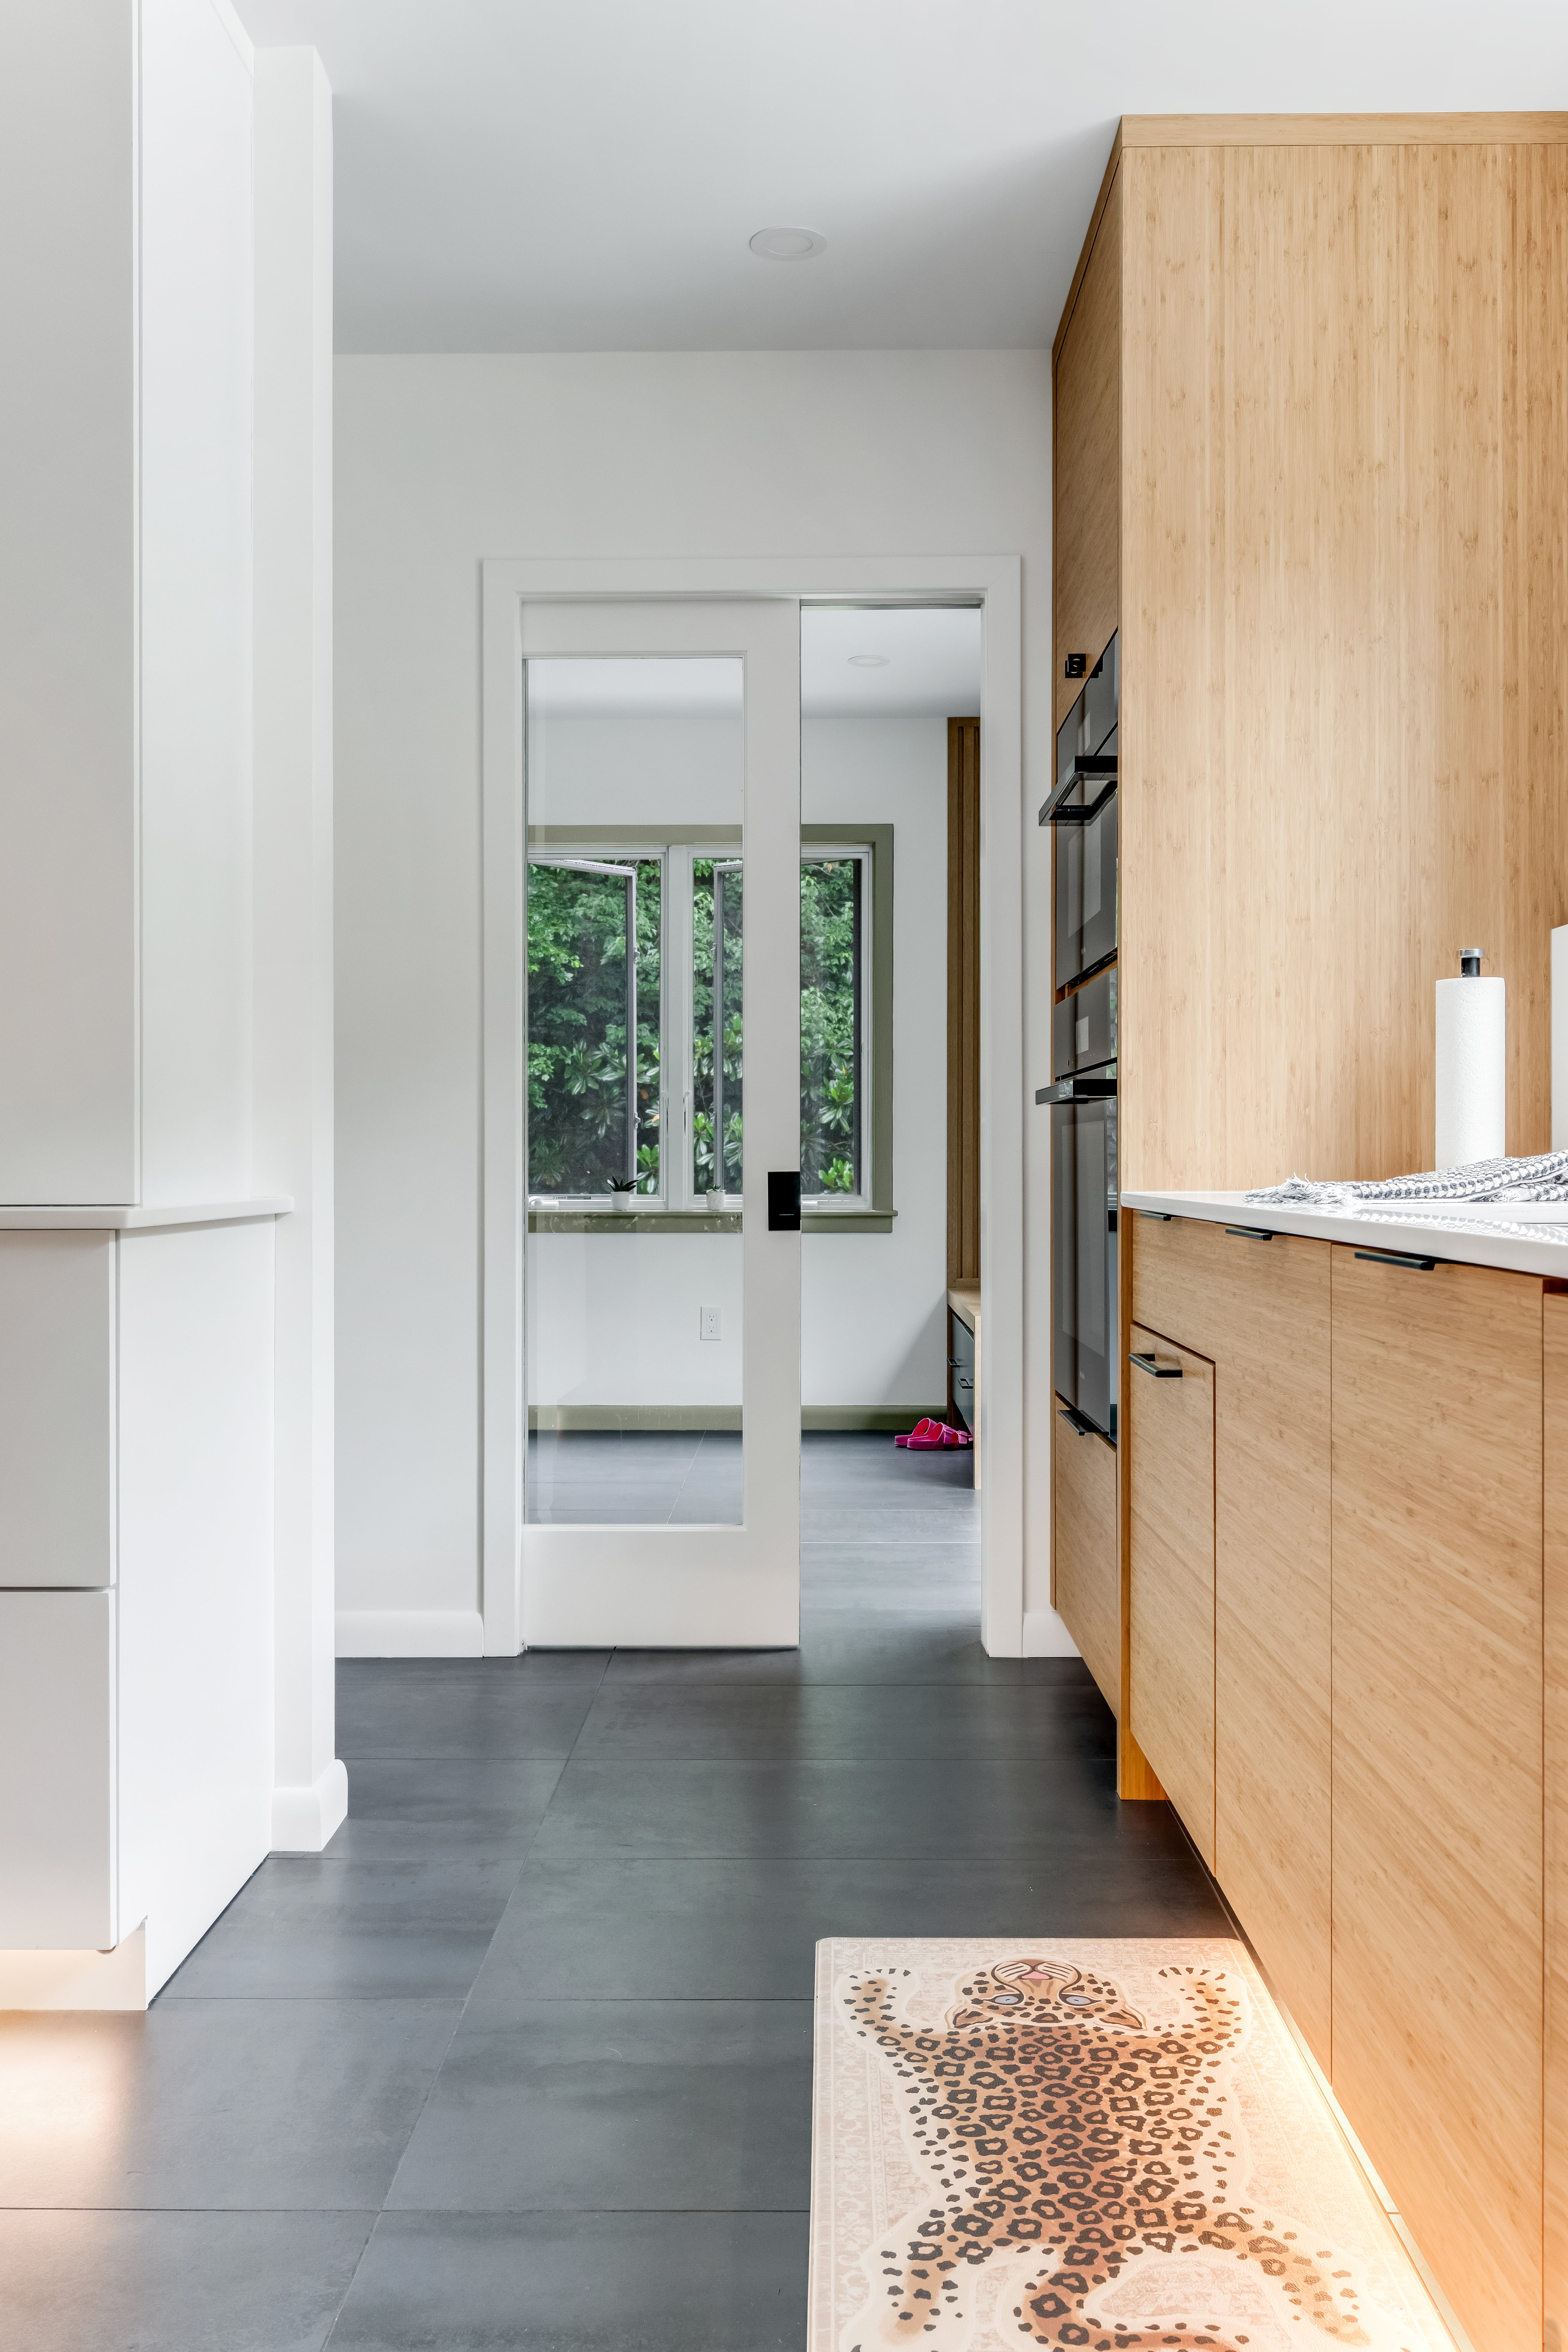
Built for how they live. Panel-ready refrigeration, a steam oven, a beverage fridge for the kids, a pull-out pantry, a workstation sink, and a separate faucet for filtered drinking water. Large-format charcoal tile runs underfoot, a calm, contemporary base that is not the typical South Shore kitchen. Under-cabinet and toe-kick lighting carry through the whole run.
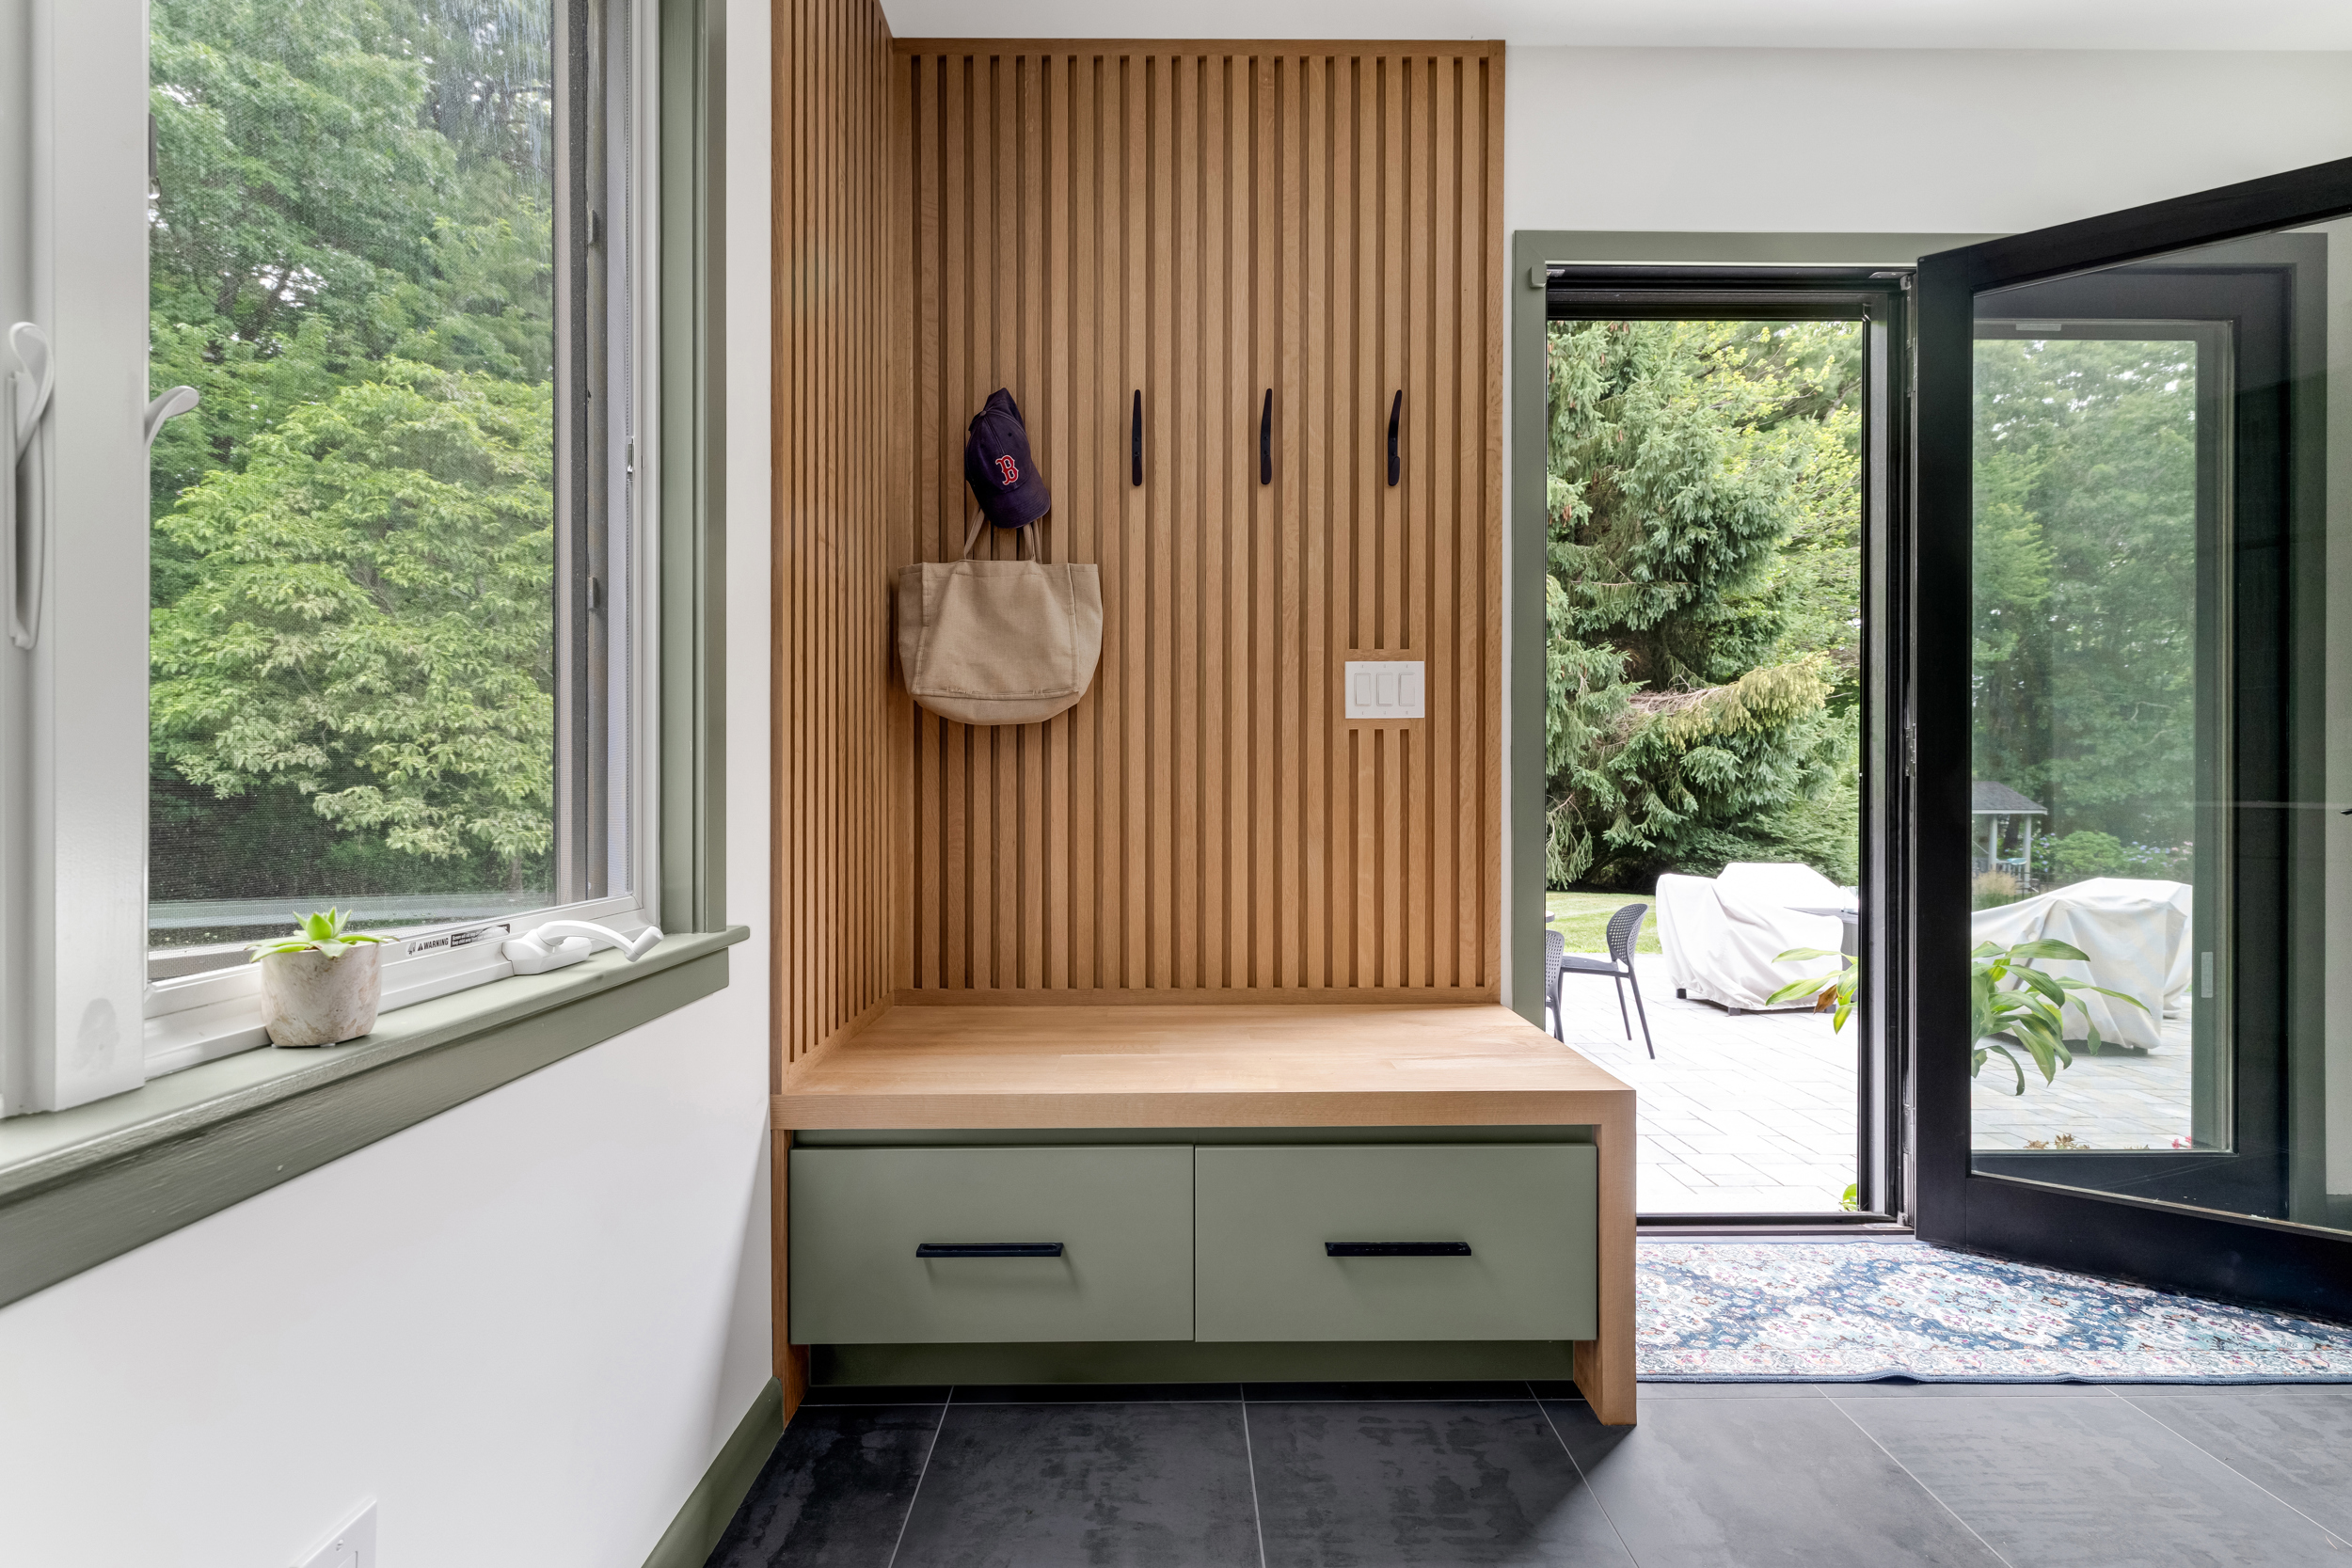
A mudroom and laundry that earn their space. Moving the laundry into the new addition is what started the whole project, and it became a favorite room in its own right. The laundry pairs soft sage-green cabinetry with white quartz counters, a vertical blue-green tile wall, and a wall-mounted rod for hang-drying. The mudroom holds a white oak bench with a green drawer base and slatted oak behind it, hooks for the kids, and a door that opens straight out to the backyard patio and pool. During design, we mapped out what would go in each drawer before anything was built.
A rebuilt entry, and a quiet update upstairs. We rebuilt the home's front entrance with a new door and entry that fit the rest of the house. On the second floor, the kids' bath got a new floor and a new vanity.
From the first sketch to the final detail, one team designed and built this first floor. If your first floor is not working the way you live, schedule a showroom visit or come see us at our showroom on Route 53 in Norwell.
One team, responsible for every detail.
Where we started

In their own words
Visit our showroom, meet our team, and see the Transitions difference for yourself.
.jpg)