
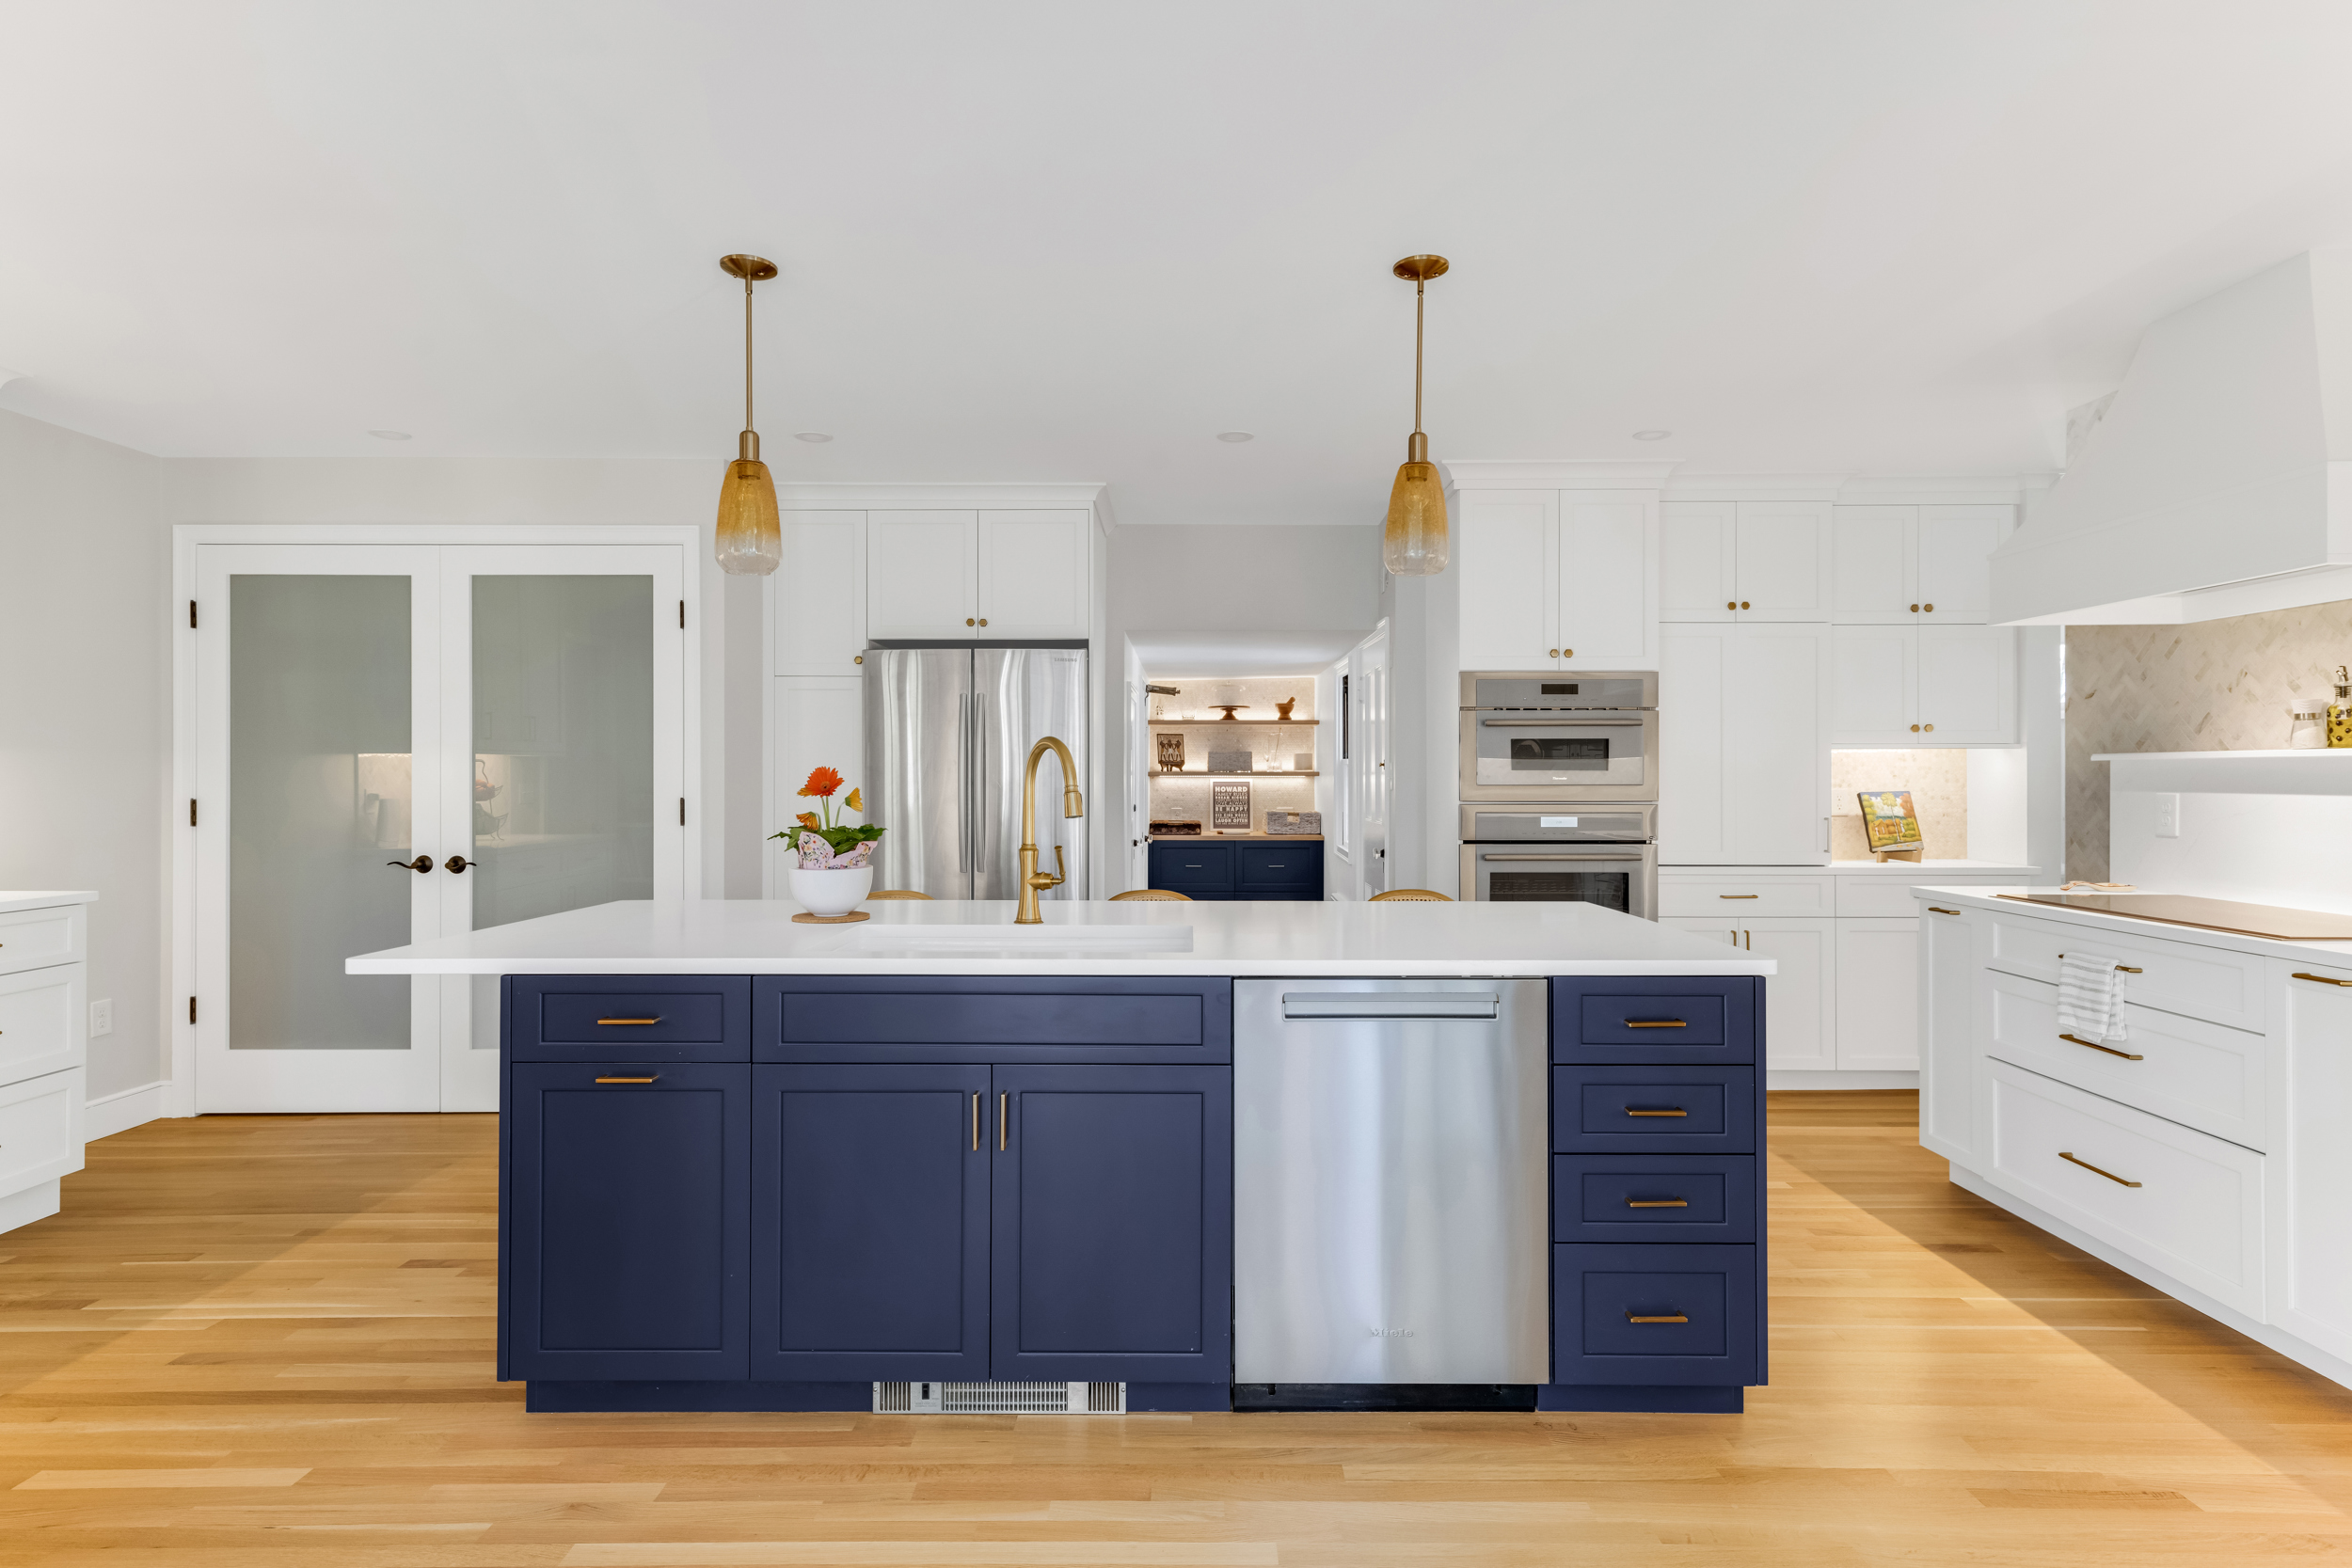
If you have started shopping for cabinets, you have run into the words framed and frameless. It is one of the first questions our designers get in the showroom on Route 53 in Norwell, and it is a fair one. The answer changes how your kitchen looks, how easily you can reach into it, and which door styles are even available to you.
Here is the plain version.
A framed cabinet has a face frame across the front of the box. That frame is a narrow border of solid wood, usually an inch or two wide, attached to the front edges of the cabinet. Doors and drawer fronts mount to that frame. This is the construction most American cabinet makers have used for decades, and it is what most people picture when they picture a kitchen cabinet.
A frameless cabinet has no face frame at all. The doors mount directly to the sides of the box, so when the doors are closed you see almost nothing but door and drawer fronts. You will also hear this called European construction or full access construction. Because there is no frame doing structural work, the box panels themselves usually carry more of the load and tend to be built accordingly.
The difference you notice most is access. On a framed cabinet, the frame narrows the opening. Reaching into a base cabinet means reaching past that lip, and a drawer box has to be built narrower than the cabinet itself to clear it. On a frameless cabinet, the opening is essentially the full width of the box. Drawer boxes run wider, roll-out shelves run wider, and a stack of dinner plates that will not quite fit in one often fits in the other. In a smaller kitchen, that matters more than it sounds like it should.
Framed cabinets can hide a center stile. On a wide framed base or wall cabinet with two doors, there is sometimes a vertical strip of frame running down the middle between them. It is structurally sensible and visually fine, but it means you cannot slide a wide sheet pan or a tall stock pot straight in. Not every framed cabinet has one, and it is worth asking your designer to point them out on the plan before you order.
Frameless gives you a cleaner front. Because the doors cover the entire box, frameless is full overlay by definition. The gaps between doors stay tight and consistent, and a long run of cabinetry reads as one continuous surface rather than a series of framed boxes. If you are after a modern or transitional look with quiet lines, this is usually the construction that gets you there.
Framed gives you more door style options, including inset. Inset doors sit flush inside the face frame instead of on top of it, and that look is only possible when there is a frame for the door to sit inside. If you want a classic New England kitchen with inset doors and visible hinges, framed is the only way to get it. Framed construction also handles traditional door profiles, applied moldings, and furniture details more naturally.
Neither one is automatically better built. This is the part homeowners get talked into worrying about, and it is mostly noise. A well made framed cabinet and a well made frameless cabinet will both outlast the countertops you put on them. What actually determines durability is box material, joinery, finish quality, and hardware. Those vary far more between manufacturers than they do between the two construction types.
Construction type is also not the biggest driver of your price. People assume frameless costs more because it looks more modern, or that framed costs more because it uses more wood. In practice, the cabinet line you choose, the door style, and the finish move your number far more than framed or frameless does. We have quoted frameless kitchens that came in under framed ones and the reverse, on the same footprint.
How our cabinet lines break down
We carry four lines, and they do not all build the same way.
Mouser builds both framed and frameless, and inset is available. It has been our premier line since we opened in 2006.
Tedd Wood is where we go for frameless. We primarily use their frameless Luxury Line, which allows for inexpensive modifications, so it is especially well suited to floating vanities, mudrooms, closets, and laundry rooms that need to fit an odd space exactly.
Evoke builds both framed and frameless, and it is the newest line in our showroom. It is made by R.D. Henry & Company in Wichita, Kansas, and it is a dealer only line. We sell mostly frameless in Evoke for the clean lines it gives a kitchen. The finishes are what got our attention, including a paint color match program that lets us pull a cabinet finish from a paint chip, a fabric, or a tile you have already chosen, plus their Terra and Ingrain laminate finishes for households where a low maintenance surface matters more than paint.
MasterBrand and their Diamond line is framed, full overlay, and semi custom. We have been selling it since 2006 and it consistently delivers where budget is the priority, including vanities, laundry rooms, and home offices.
You can see the full side by side comparison on our cabinetry page, including price range, inset availability, and where each line is made.
How to actually decide
Start with the door style you want, not the construction. If you have fallen for inset, you are choosing framed and the decision is made. If you keep saving photos of long uninterrupted runs of flat or shaker fronts with barely any gap between them, you are choosing frameless. The construction usually follows the look rather than the other way around.
Then look at how tight your kitchen is. Smaller kitchens and galley layouts get more real benefit from frameless, because every inch of usable interior counts. In a large kitchen with a generous island and a walk in pantry, the storage difference is real but far less likely to change your day.
Then come see both. Opening a frameless drawer next to a framed one and reaching into both takes about ten seconds and settles the question faster than any article can. We have displays from every line in our showroom, so you can compare them in the same room, in the same light, with a designer who can tell you what each one will do to your budget.
Common questions
Is frameless the same as full overlay? Not quite. Frameless is always full overlay, because there is no frame for the door to sit on or inside of. But a framed cabinet can also be full overlay, with the doors covering almost all of the frame. Full overlay describes how the door sits. Frameless describes how the box is built.
Can I mix framed and frameless in the same house? Yes, and people do it all the time. A frameless kitchen and framed bathroom vanities is a common combination. Within a single continuous run of cabinetry, though, we would keep it consistent so the reveals match.
Does frameless work in an older home? It does. Frameless is a construction method, not a style. Paired with a shaker door and a warm painted finish, it sits comfortably in a Colonial or a Cape. The clean lines read as calm rather than modern when the door style and finish are traditional.
Which one holds up better with kids? Both, honestly. Look at the finish rather than the construction. A durable laminate or a well cured paint finish will do more for you than framed or frameless will.
Talk it through with a designer
You do not have to sort this out on your own. Our designers walk homeowners through this exact decision every week, and the first three steps of our process are free.
Schedule a showroom visit and we will show you both constructions side by side, in every line we carry, and help you figure out which one belongs in your kitchen.
Transitions Kitchens, Baths and Remodeling designs and builds kitchens, bathrooms, and first floor remodels across the South Shore and Greater Boston.

.jpg)