
On the South Shore, the back door usually works harder than the front door. Boots, backpacks, sports bags, dog leashes, and whatever the weather brings all come in the same way, and if there is no place for them, they end up on the kitchen counter.
A good mudroom and laundry room fix that. They are small rooms, but they get used every day, so the details matter more than the square footage. Here are the ideas we come back to most, with examples from homes we have designed and built.
Start with a list, not a layout
Before drawing anything, write down what actually has to live in the room. How many people come through that door? How many coats, bags, and pairs of shoes on a normal day? Where do the dog's things go? On a Marshfield first floor remodel, we mapped out what would go in each drawer of the mudroom and laundry before anything was built. The room was designed around the list, which is why it works.
Mudroom ideas
A bench you will actually use. In that Marshfield mudroom, a white oak bench sits on a green drawer base with slatted oak behind it, hooks for the kids, and a door that opens straight out to the backyard patio and pool. The bench gives everyone a place to sit and pull boots off, and the drawers below swallow what would otherwise sit on the floor.
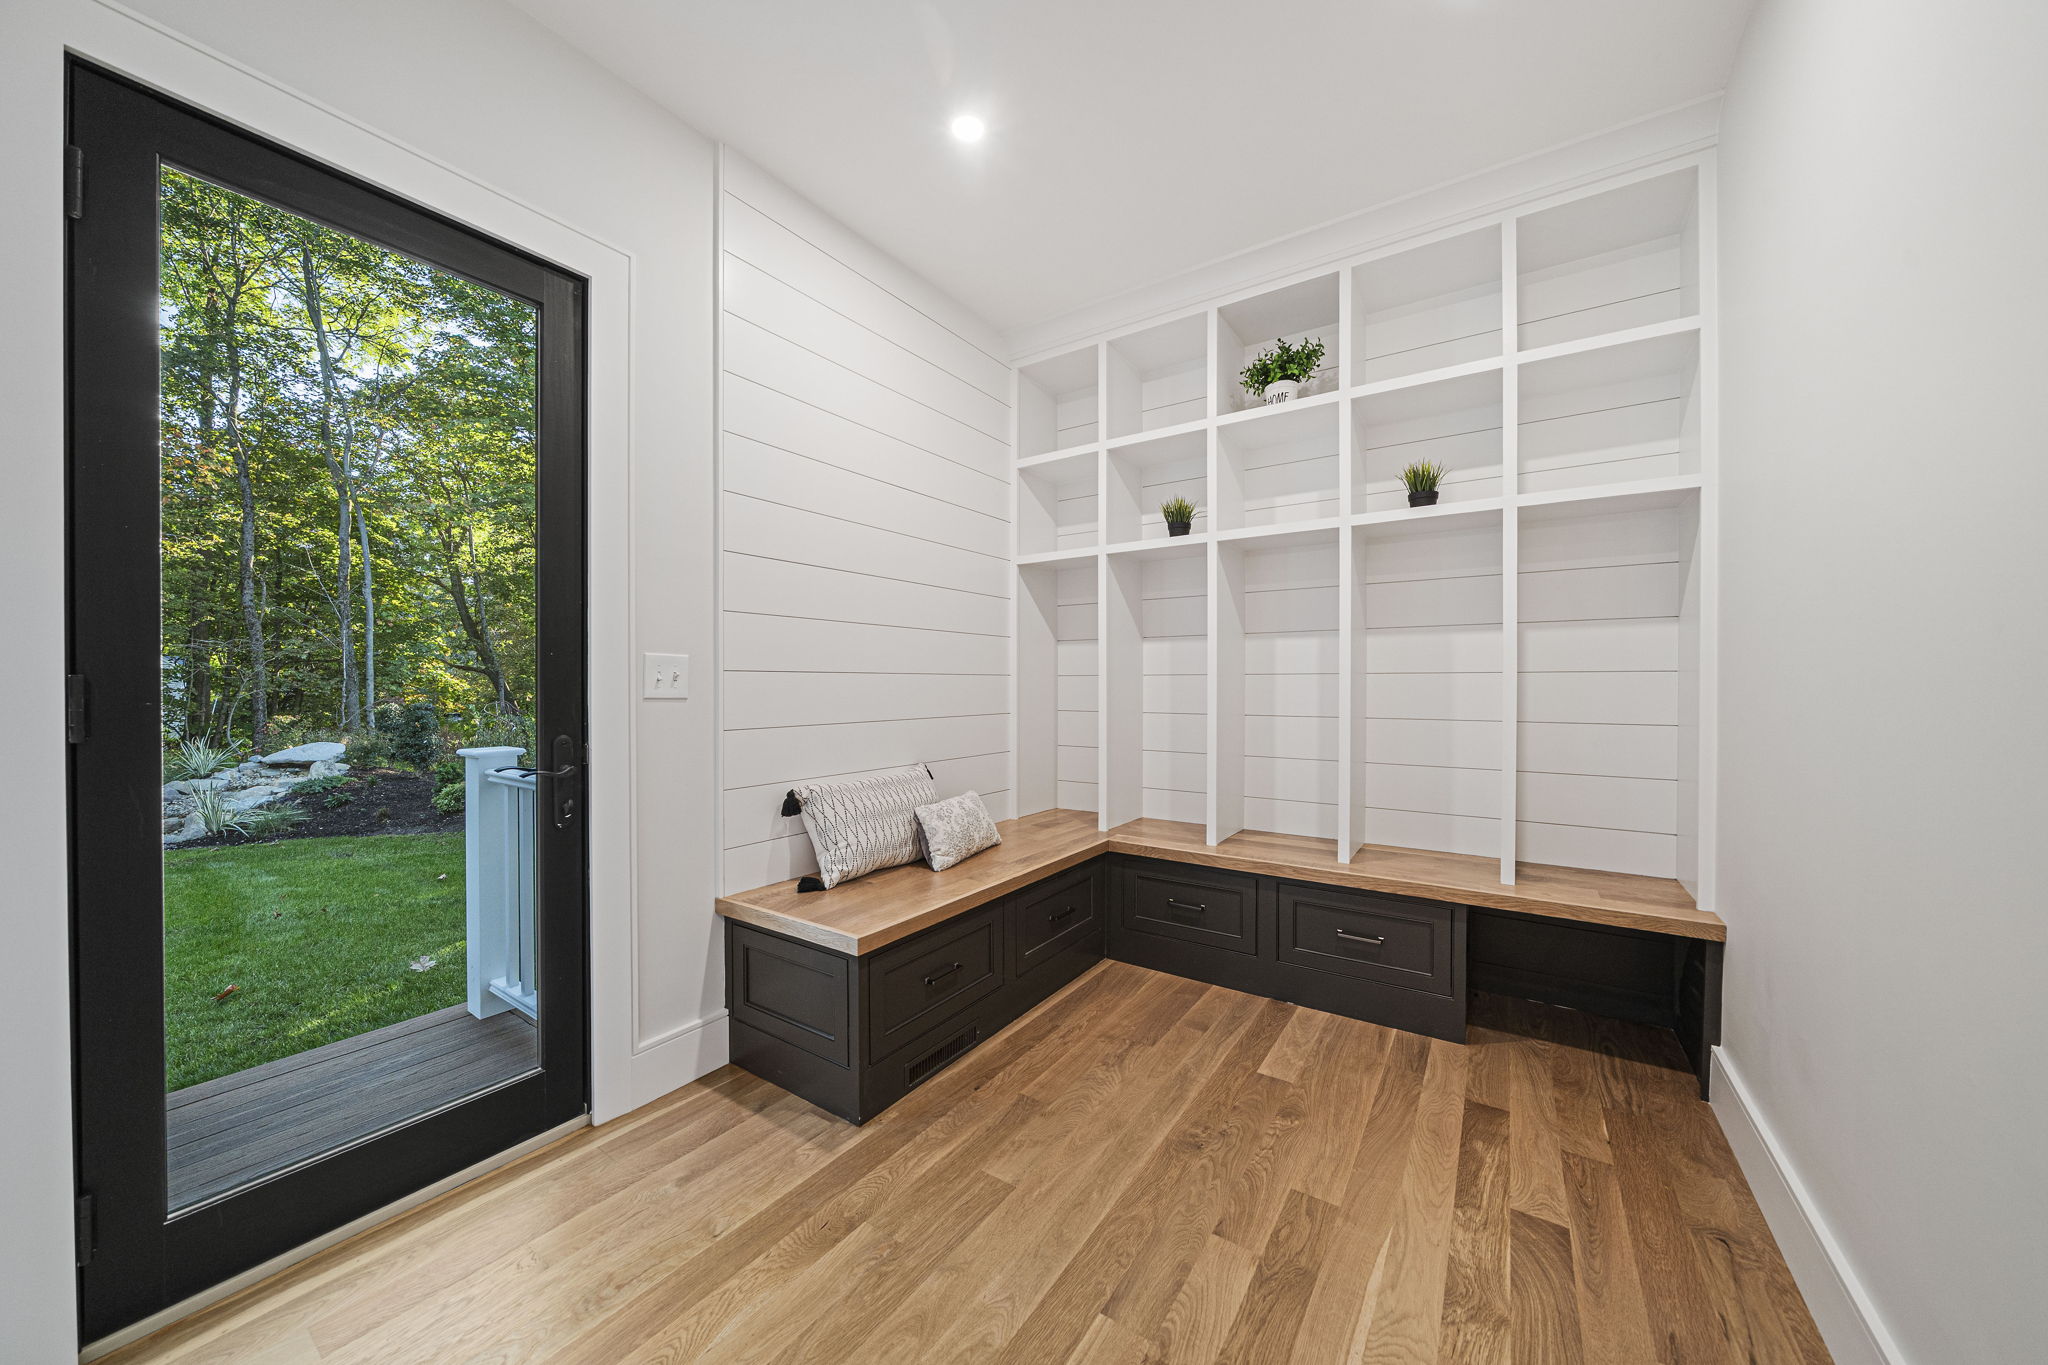
Put it where people actually come in. In a new home we built in Sharon, the mudroom is the first thing you see when you come in from the garage. A corner bench with drawers below runs under a wall of open cubbies, all backed in shiplap, so everything has a spot the moment it comes through the door.
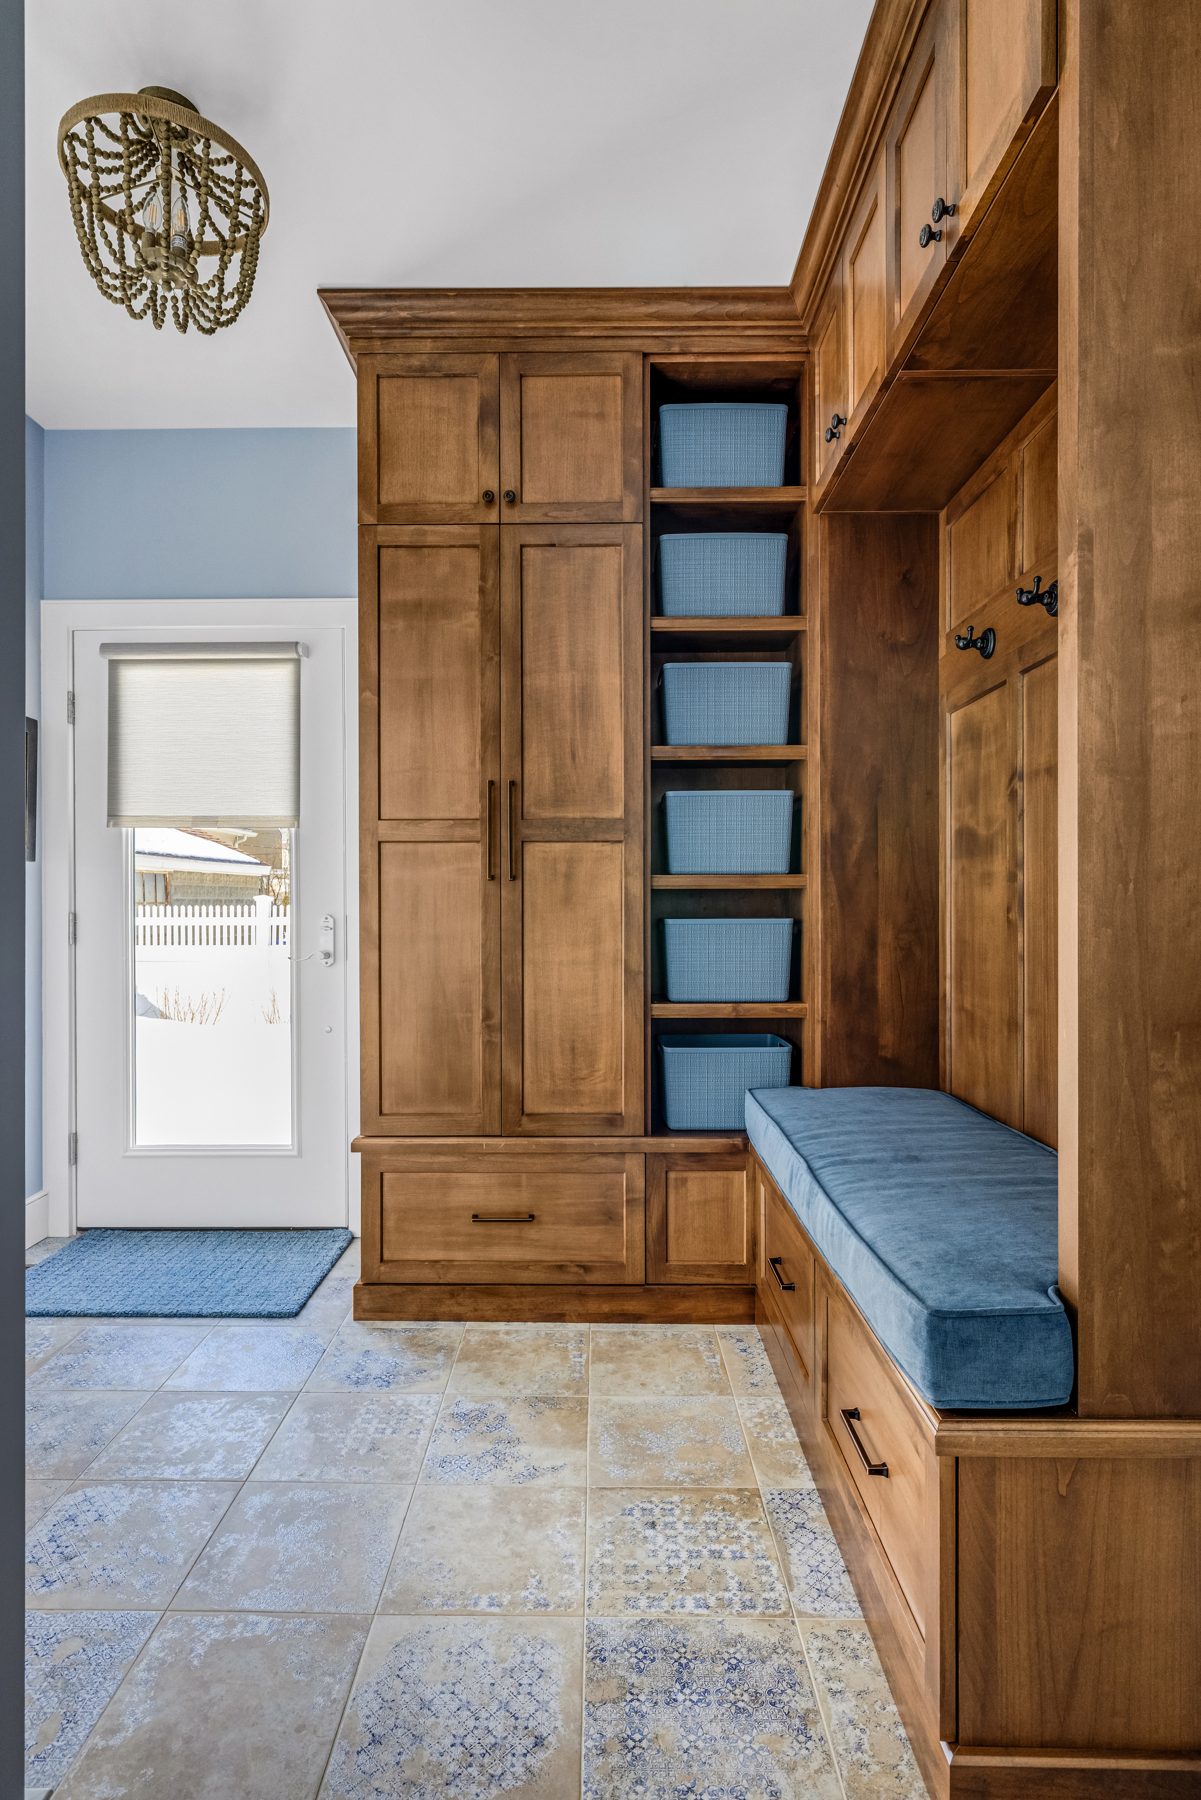
Cubbies and closed storage. In a Hingham mudroom addition, Mouser cabinetry in Twilight blue-gray pairs with white beadboard and custom cubbies. Open cubbies handle what gets grabbed every day, and closed cabinets hide what does not need to be seen.
A floor that can take it. Mudroom floors see sand, salt, snow, and water. The Hingham mudroom addition has a patterned porcelain tile floor over radiant floor heat. On a Milton new build, the mudroom pairs Tedd Wood cabinetry with Antigua Deco tile chosen to take a beating from boots, backpacks, and weather.
No room for a mudroom? Build a drop zone. Not every house has space for a full room. In a Hingham kitchen remodel, we opened up a closet off the kitchen and built in a hardwood bench, a floating shelf with dividers, and hooks. It is a spot to land bags and coats on the way in, and it takes up no more floor than the closet did.
Laundry room ideas
A counter over the machines. A continuous countertop over a side-by-side washer and dryer becomes a folding station the moment the load comes out. In this Norwell laundry room, the counter runs over both machines with built-in storage above and around them.
A utility sink. For spills, hand-washing, stain treatment, and the occasional dog bath. In the Milton new build, an Elkay sink with a matte black faucet sits in the same run as the washer and dryer, under black Diamond cabinetry with crystal knobs and Calcatta Raza counters. In Marshfield, the laundry sink sits against a vertical blue-green tile wall that makes the most practical spot in the room the best looking one too.
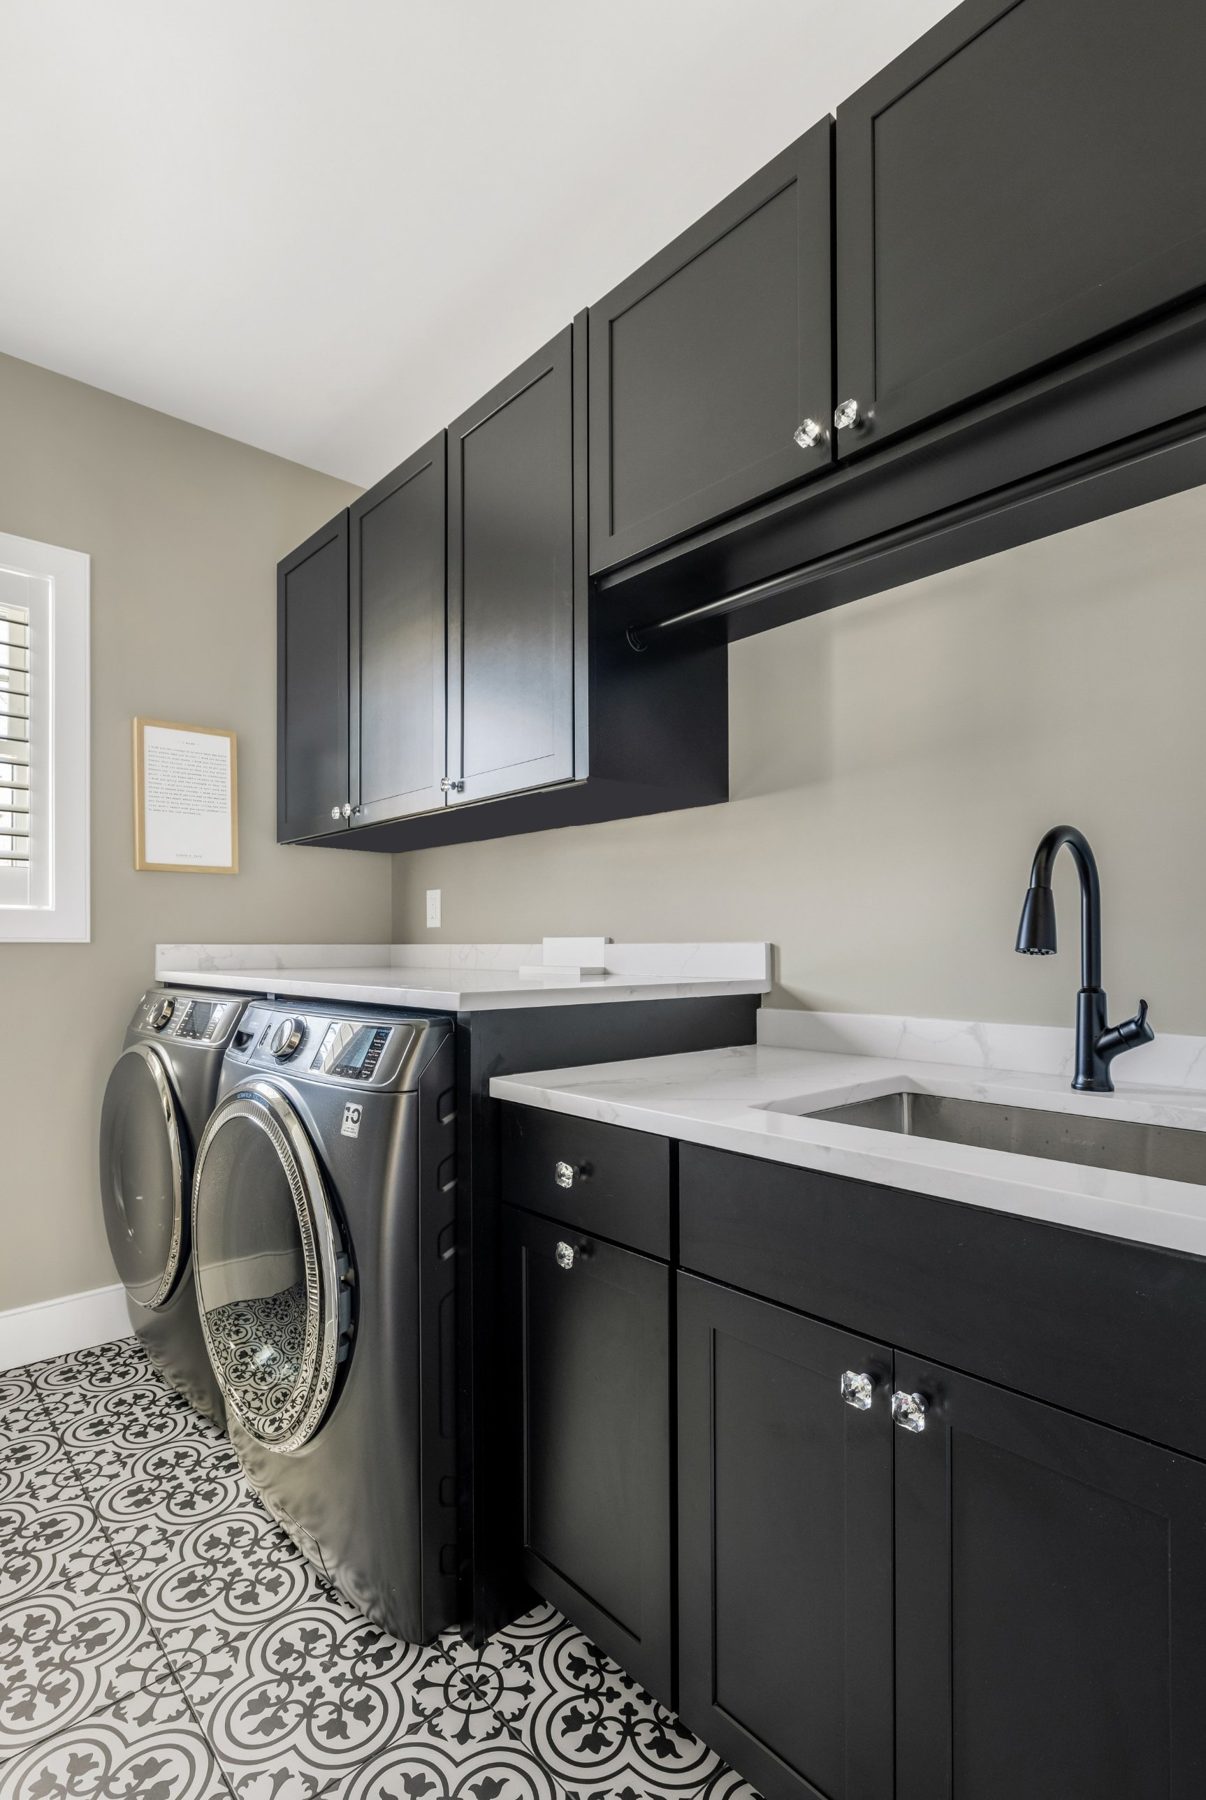
A place to hang-dry. It is an easy detail to leave out of the plan. The Marshfield laundry has a wall-mounted rod for hang-drying. In the Milton new build, a rod runs right under the upper cabinets. A Milton laundry room pairs full-height storage with a hanging rod. A Hanover laundry and utility room has a built-in spot to hang wet clothes to air dry.
Sorting built in. That same Hanover room has dedicated areas to sort dirty clothes by load, so the sorting happens as clothes come in rather than on the floor on laundry day.
Share the room with a half bath. When space is tight, a laundry and a half bath can live together. In the Hingham remodel, the half bath and laundry share a single space behind a relocated entry door, anchored by Tedd Wood cabinetry in a morning mist maple stain and a watercolor fish wallpaper that gives the room its personality.
The easiest place in the house to use color
A mudroom or laundry room is a smaller commitment than a kitchen, which makes it a good place to try a color you love. The Marshfield laundry is soft sage green. The Hingham mudroom is a Twilight blue-gray. The Milton new build has a laundry in black Diamond cabinetry, and the Milton two-tone kitchen carries into a laundry finished in Ash Gray. If the color is a little braver than what is in your kitchen, that is usually the point.
Choosing cabinetry for a hardworking room
Mudrooms and laundry rooms often have odd dimensions, so the cabinet line matters. We primarily use Tedd Wood's frameless Luxury Line for these spaces because it allows for inexpensive modifications, which makes it easier to fit a tight or irregular room exactly. Diamond, a framed line from MasterBrand, is a strong choice when budget is the priority. Mouser, our premier line, can carry a kitchen's cabinetry into the rooms next to it, as it does in the Hingham mudroom and the Milton laundry above. Our posts on framed vs. frameless cabinets and the cabinet lines we carry go deeper.
When the room needs to move
Sometimes the best mudroom or laundry room is in a different spot than the one you have now. In Marshfield, moving the laundry into a new addition is what started the whole project, because it freed up room for a bigger, brighter kitchen. If your laundry or entry is in the way of the kitchen you want, it may be time to think about the whole first floor.
Plan yours with a designer
Mudrooms, laundry rooms, and other built-ins are part of the specialty spaces we design and install across the South Shore. Bring your list to our showroom on Route 53 in Norwell, and one of our designers will help you turn it into a room that works every day. Schedule a showroom visit to get started.
Transitions Kitchens, Baths and Remodeling designs and builds kitchens, bathrooms, and first floor remodels across the South Shore and Greater Boston. One team, responsible for every detail.