Most homes get remodeled one room at a time. A kitchen one decade, a bathroom the next, new floors somewhere in between. Each project makes sense on its own, and the result is a first floor that never quite flows.
A first floor remodel takes the opposite approach. The kitchen is usually the reason people call, but the plan covers the rooms around it too: the mudroom, the laundry, the powder room, the entry, and the walls between them. Here is how to tell whether your project is bigger than the kitchen, and what changes when you plan the whole floor at once.
Signs your project is bigger than the kitchen
The kitchen is dark or cut off. If the room you cook in feels separate from the room you live in, a new set of cabinets will not fix it. The fix is usually a wall, a doorway, or a window, and those touch the rooms next door.
Something is sitting in the wrong place. A laundry, a pantry, a half bath, or a hallway that takes up exactly the space the kitchen needs.
There is nowhere to land. Coats on the counter and bags on the chairs mean the entry is not doing its job, and that problem shows up in the kitchen.
The floors change from room to room. A new kitchen floor that stops at the doorway can make the rest of the house look older than it is.
A Marshfield kitchen that needed the whole floor
This Marshfield family came to us wanting more natural light in their kitchen. The answer was not a bigger window alone. The old pantry and laundry sat exactly where the light needed to come in.
So we moved them into a new addition off the back of the house. That freed up room to grow the kitchen and add a large window over the sink, with the backyard and the trees now in view. We took down the wall between the kitchen and the two-story great room and set a beam in its place, so the two spaces read as one. The front entry was rebuilt with a new door, and upstairs, the kids' bath got a new floor and vanity.
The laundry and mudroom that started the whole project became a favorite room in its own right. During design, we mapped out what would go in each drawer before anything was built.

The homeowners put it simply: "Since the renovation, we spend all our time on the first floor." You can hear the rest of their story on the project page.
A Hingham family that came back for more
This Hingham family came back to us a year after we remodeled their upstairs bath, this time with a bigger vision for the first floor. To give the kitchen the space it needed, we removed a hallway running to the backyard, relocated and reconfigured the first floor bath, and moved the laundry. All of it was designed and built as one project.
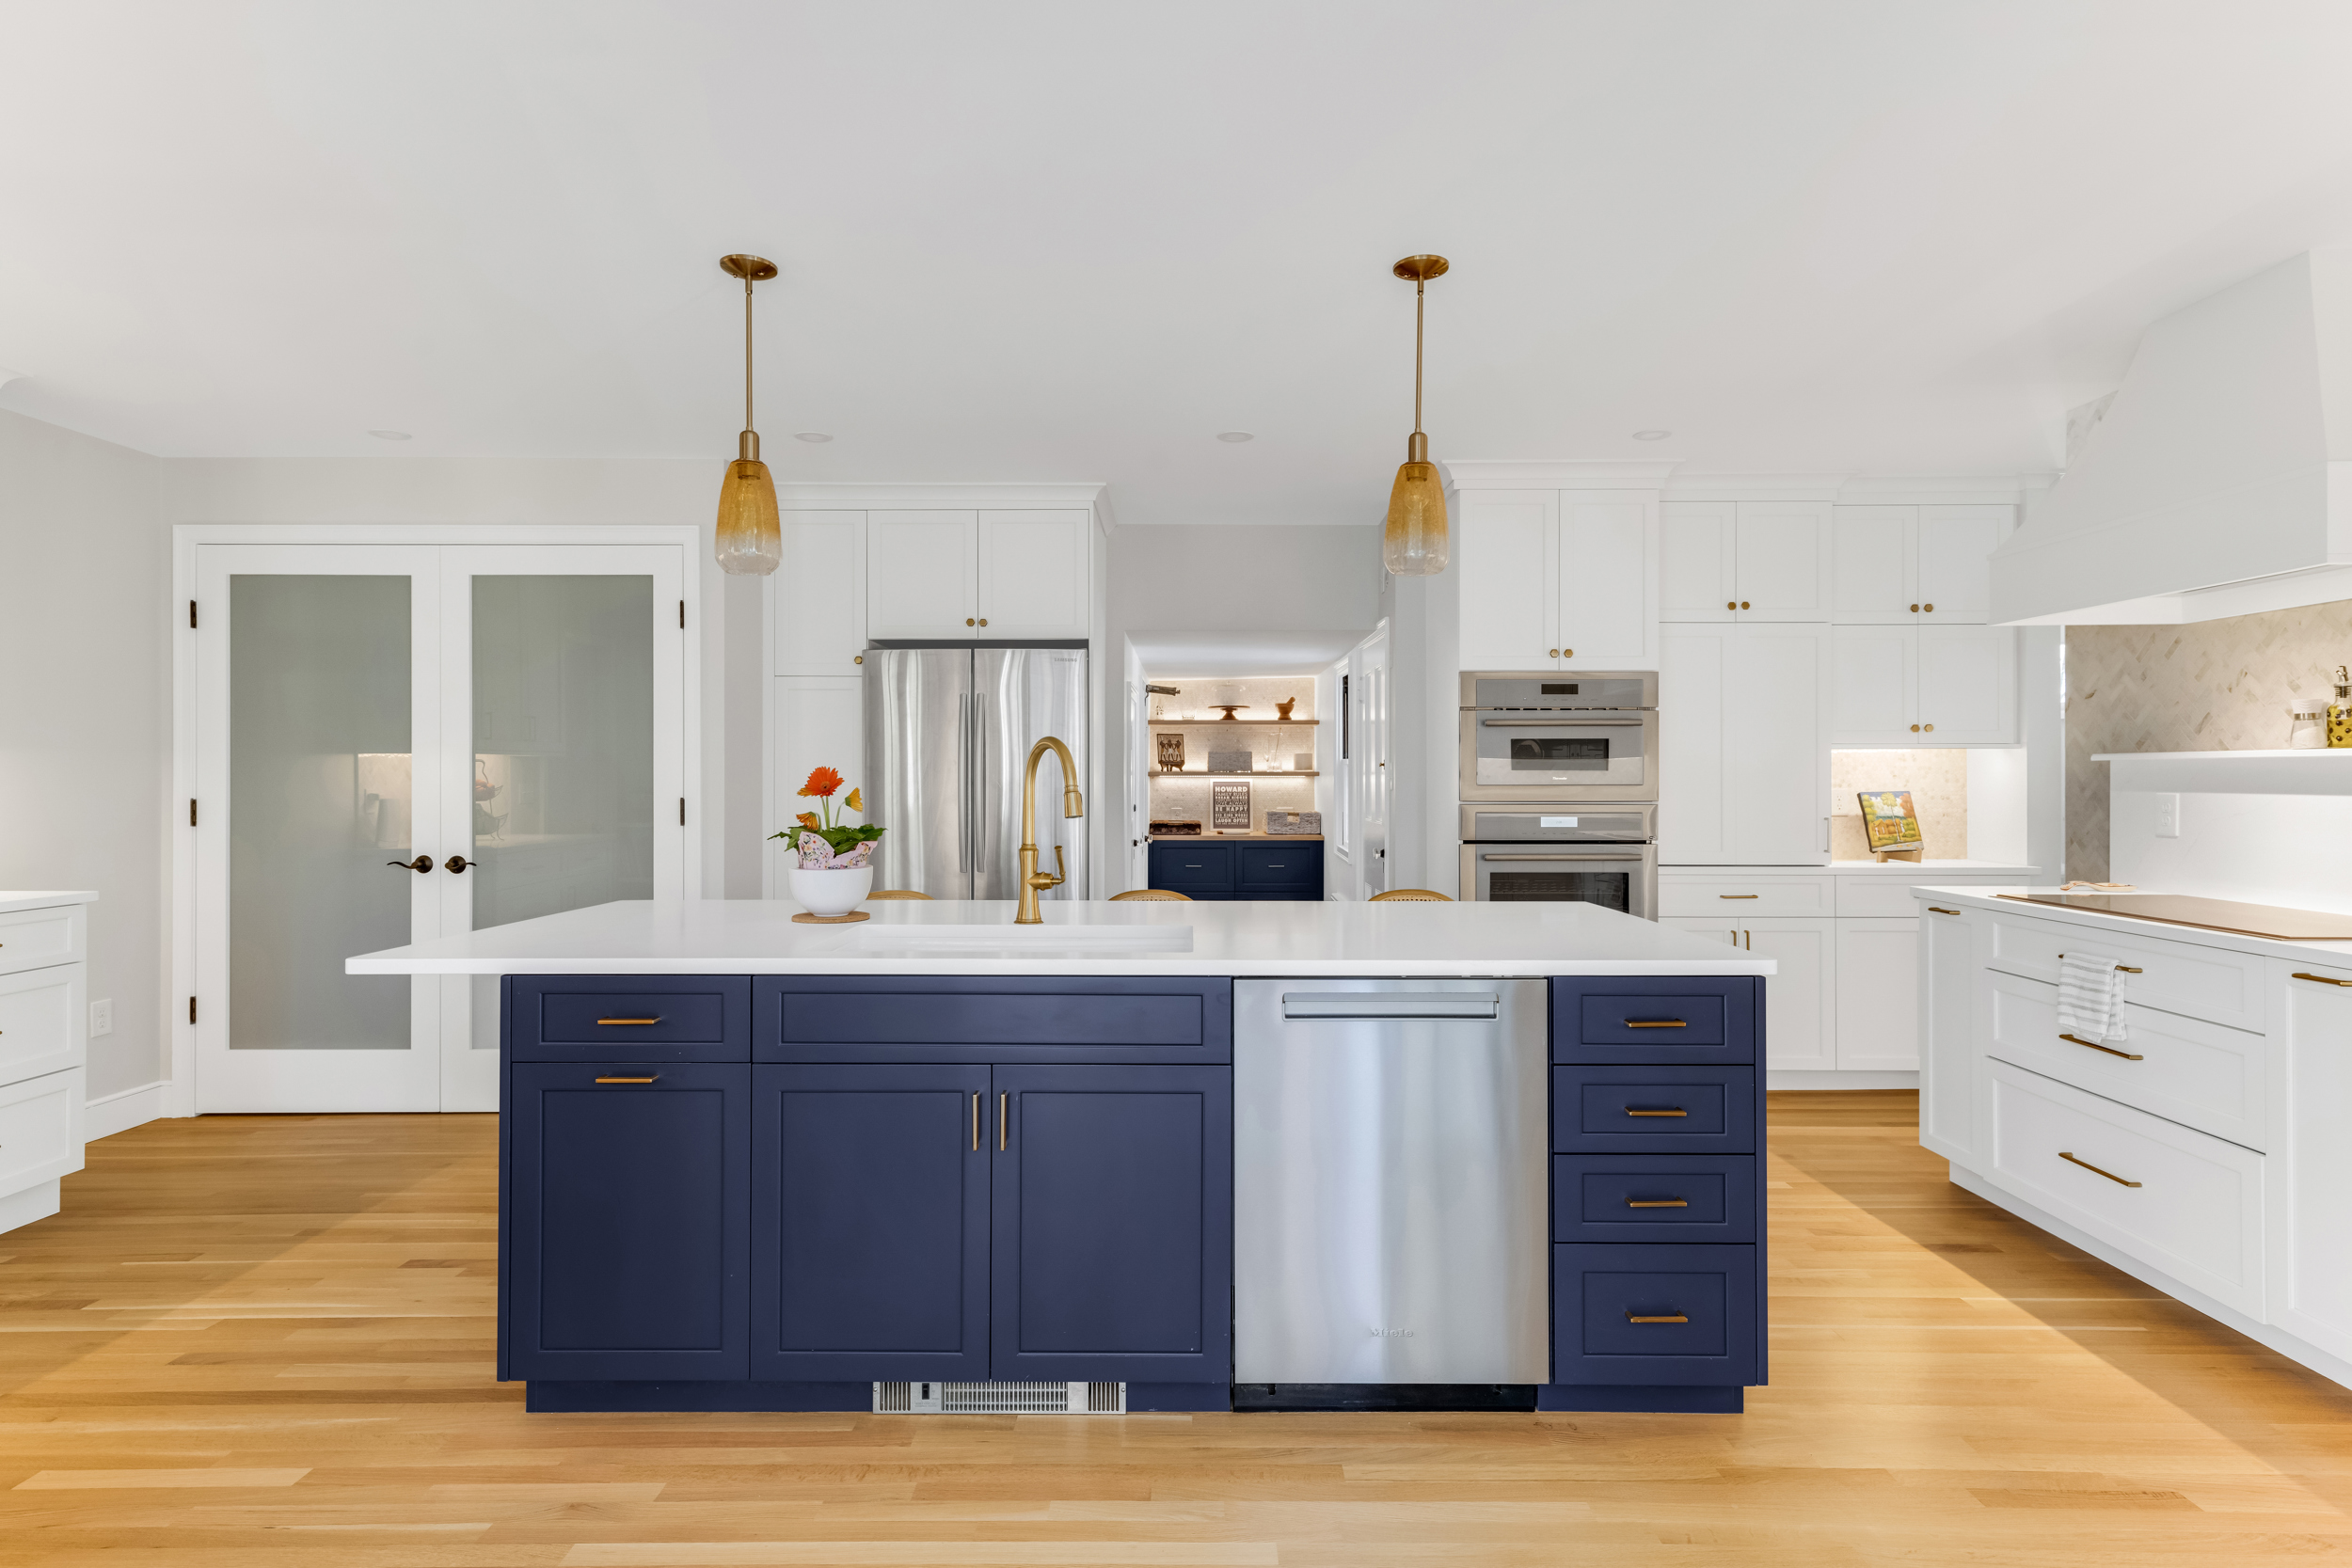
The old recessed side entry became a full mudroom addition. We took the structure down to the foundation, poured new footings, and added radiant floor heat. The kitchen pairs white Mouser perimeter cabinetry with a sage green island, and the half bath and laundry now share a single space behind a relocated entry door.

One plan for every room
In another Hingham first floor remodel, the kitchen was the centerpiece, and the powder room, mudroom, hall bath, laundry, and entry hall were all redesigned to flow together. Wide-plank engineered oak floors carry through every room, and Top Knobs hardware ties the spaces together, so walking from the front door to the breakfast nook feels like one house rather than a series of projects.

What changes when you plan the floor together
Structure gets solved once. Opening a kitchen often means a beam, a new header, or new framing. In Marshfield it was a beam where the wall to the great room stood. In a Hingham kitchen, we removed the soffits, set a new LVL header, and framed a new entry through to the dining room. Planning those moves for the whole floor means the work happens once, in the right order.
The floors read as one surface. In that same Hingham kitchen, the white oak was sanded and refinished on site so it reads as one continuous surface with the rest of the first floor. In Duxbury, wide pine flooring went in over the home's radiant heat and was refinished to match the rest of the floor.
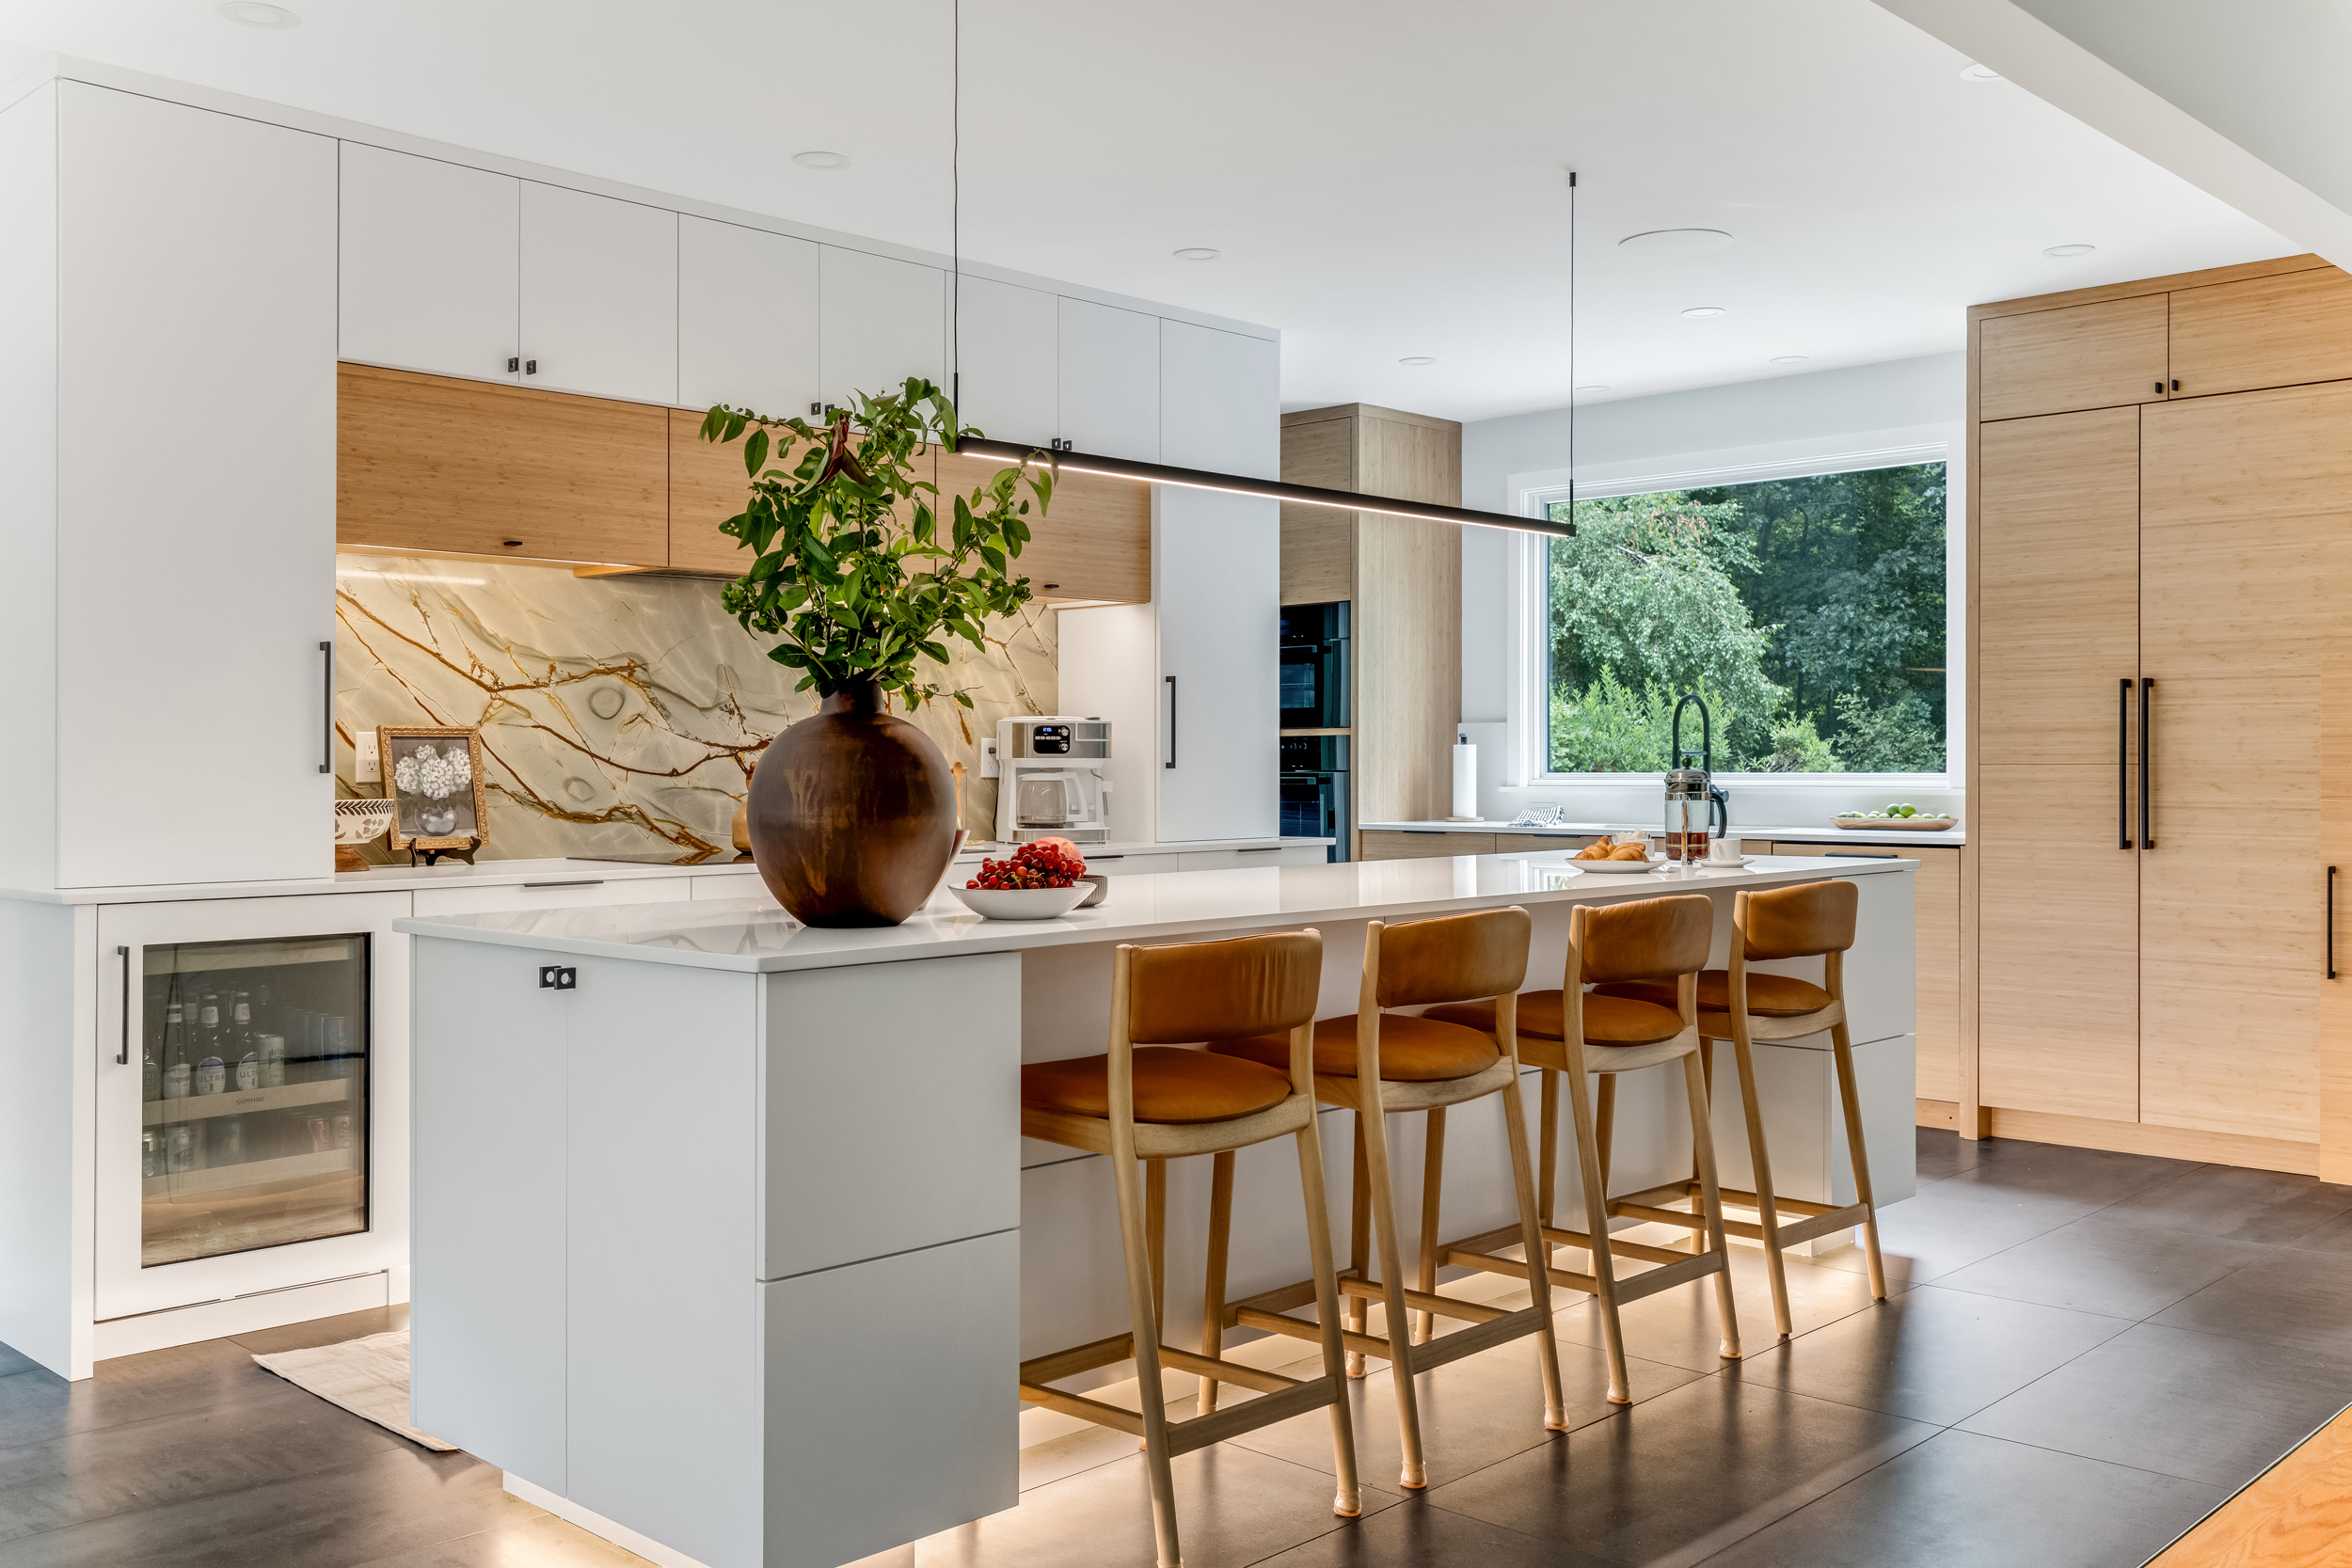
One design language carries through. In a Hingham remodel that took on the kitchen, a bar, a custom hutch, and the living room fireplace, a new mantel and surround tie the fireplace back to the cabinetry palette, so the room flows from prep to plate to fireside.
Every room gets a clear job. When the mudroom, laundry, and powder room are planned alongside the kitchen, each one can be sized around what it actually has to hold, instead of absorbing whatever the kitchen left behind.
When the floor needs more room
Sometimes the space you need is not inside the house. Both the Marshfield and the Hingham projects above added square footage for the mudroom and laundry, which freed up the existing footprint for a bigger, brighter kitchen. An addition does not have to be large to change how a first floor works.
Why one team matters more on a whole floor
A first floor remodel touches structure, plumbing, electrical, flooring, cabinetry, and finishes in several rooms at once. Our designers work with you on the concept, and our operations team reviews every design before materials are ordered to make sure it can be built in your space. The same team then builds it, which is the core of design-build. You have one point of contact for the whole floor instead of one for each room.
Where to start
Make a list of what does not work on your first floor today: where the light is missing, where things pile up, which rooms you avoid. Then bring it to our showroom on Route 53 in Norwell. Our post on what to expect at your first showroom visit walks through that first meeting, and when you are ready, you can schedule a showroom visit.
Transitions Kitchens, Baths and Remodeling designs and builds kitchens, bathrooms, and first floor remodels across the South Shore and Greater Boston. One team, responsible for every detail.