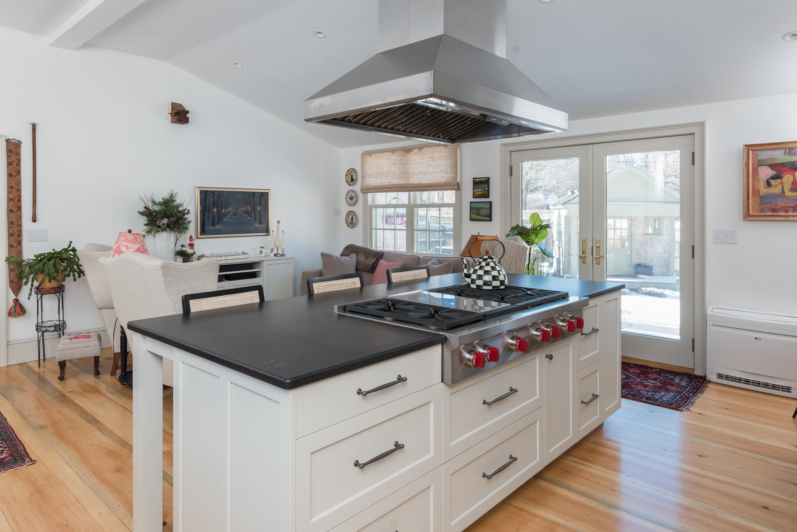
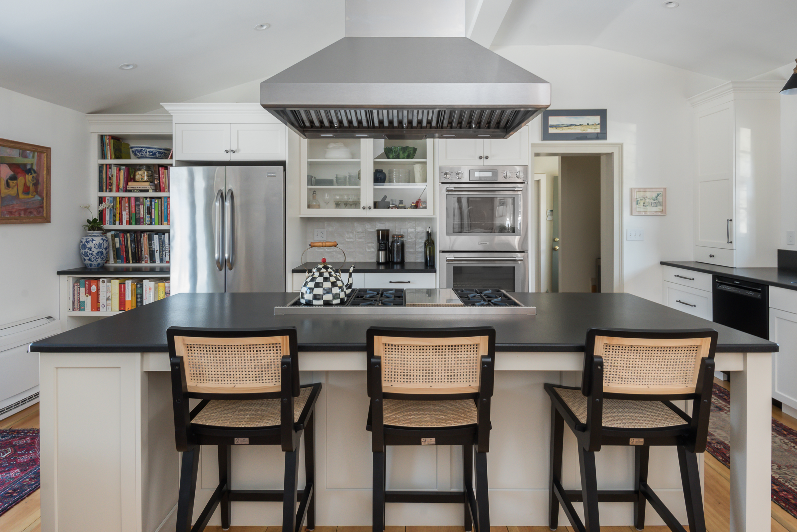
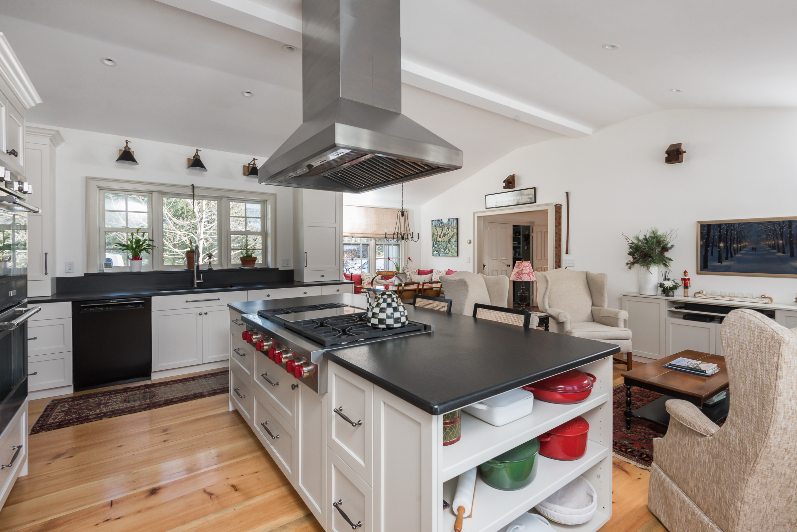
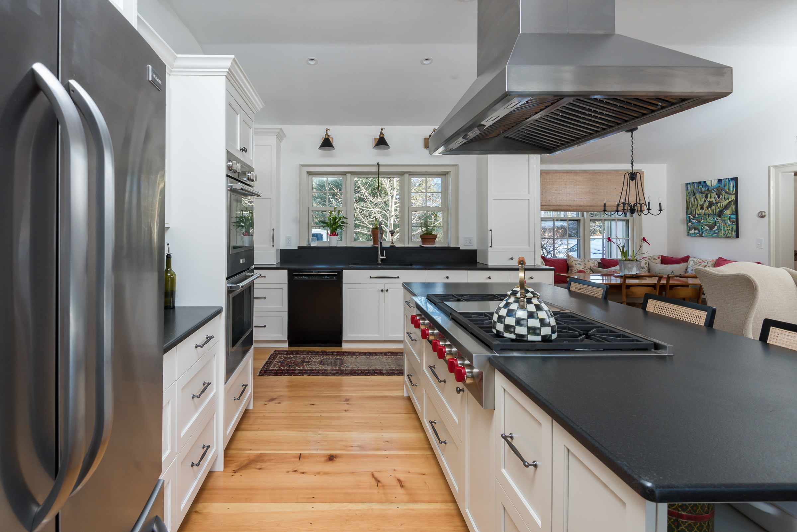
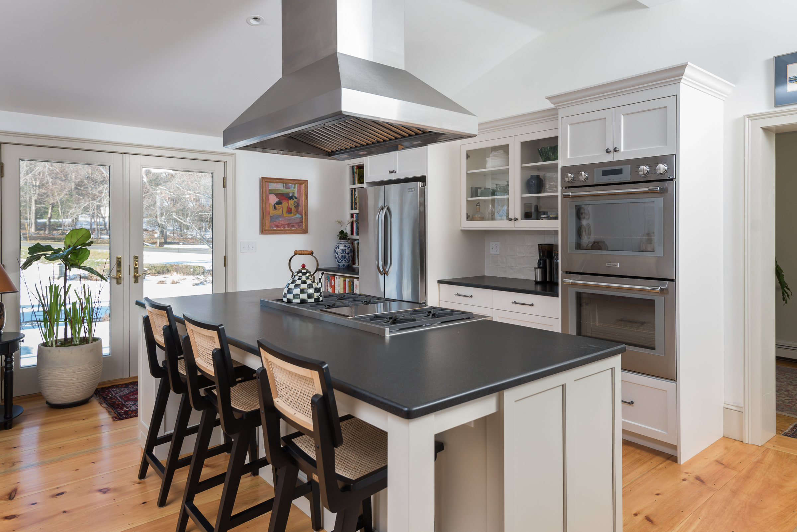
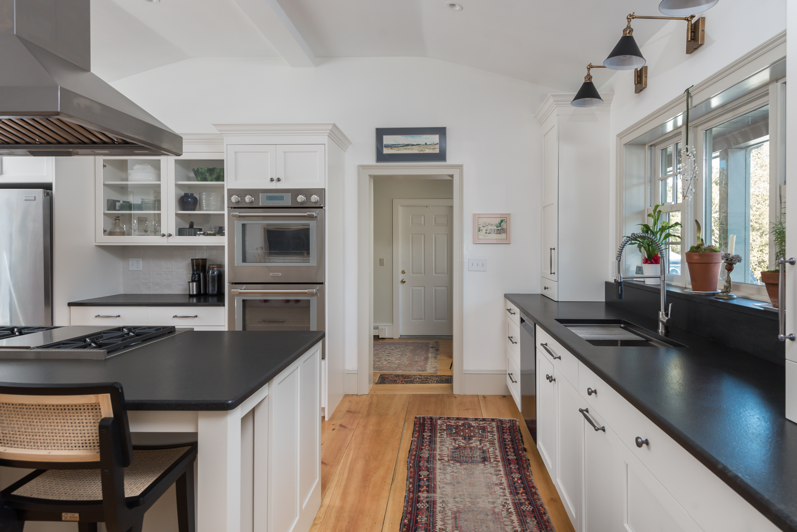
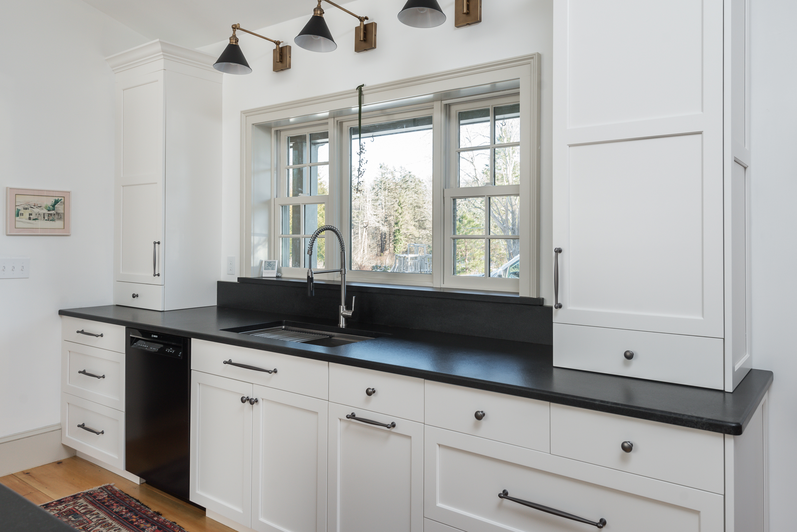
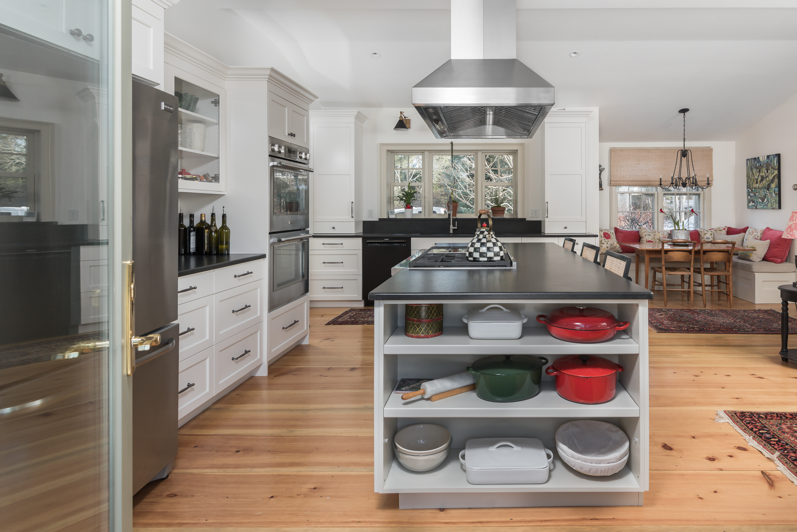
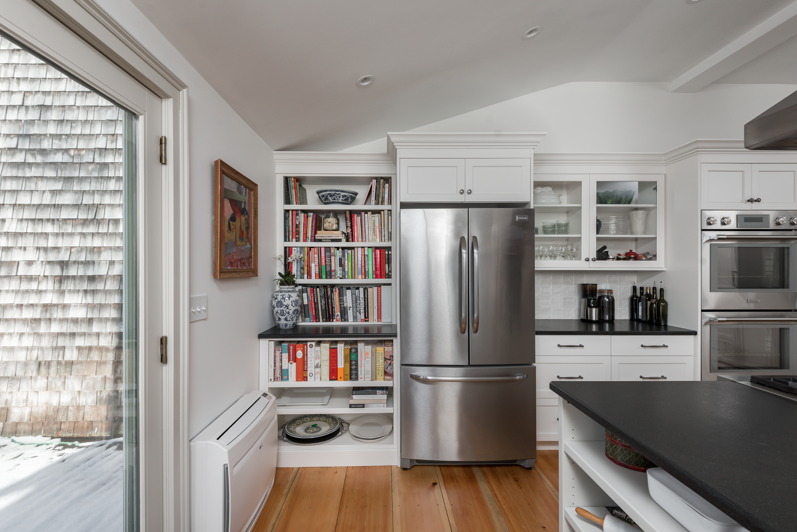
The ceiling opened up. We took down the old ceiling and soffits and removed the existing beams. New collar ties went in to support the roof, and we wrapped the beams in pine, so the kitchen now rises to a full vaulted ceiling.
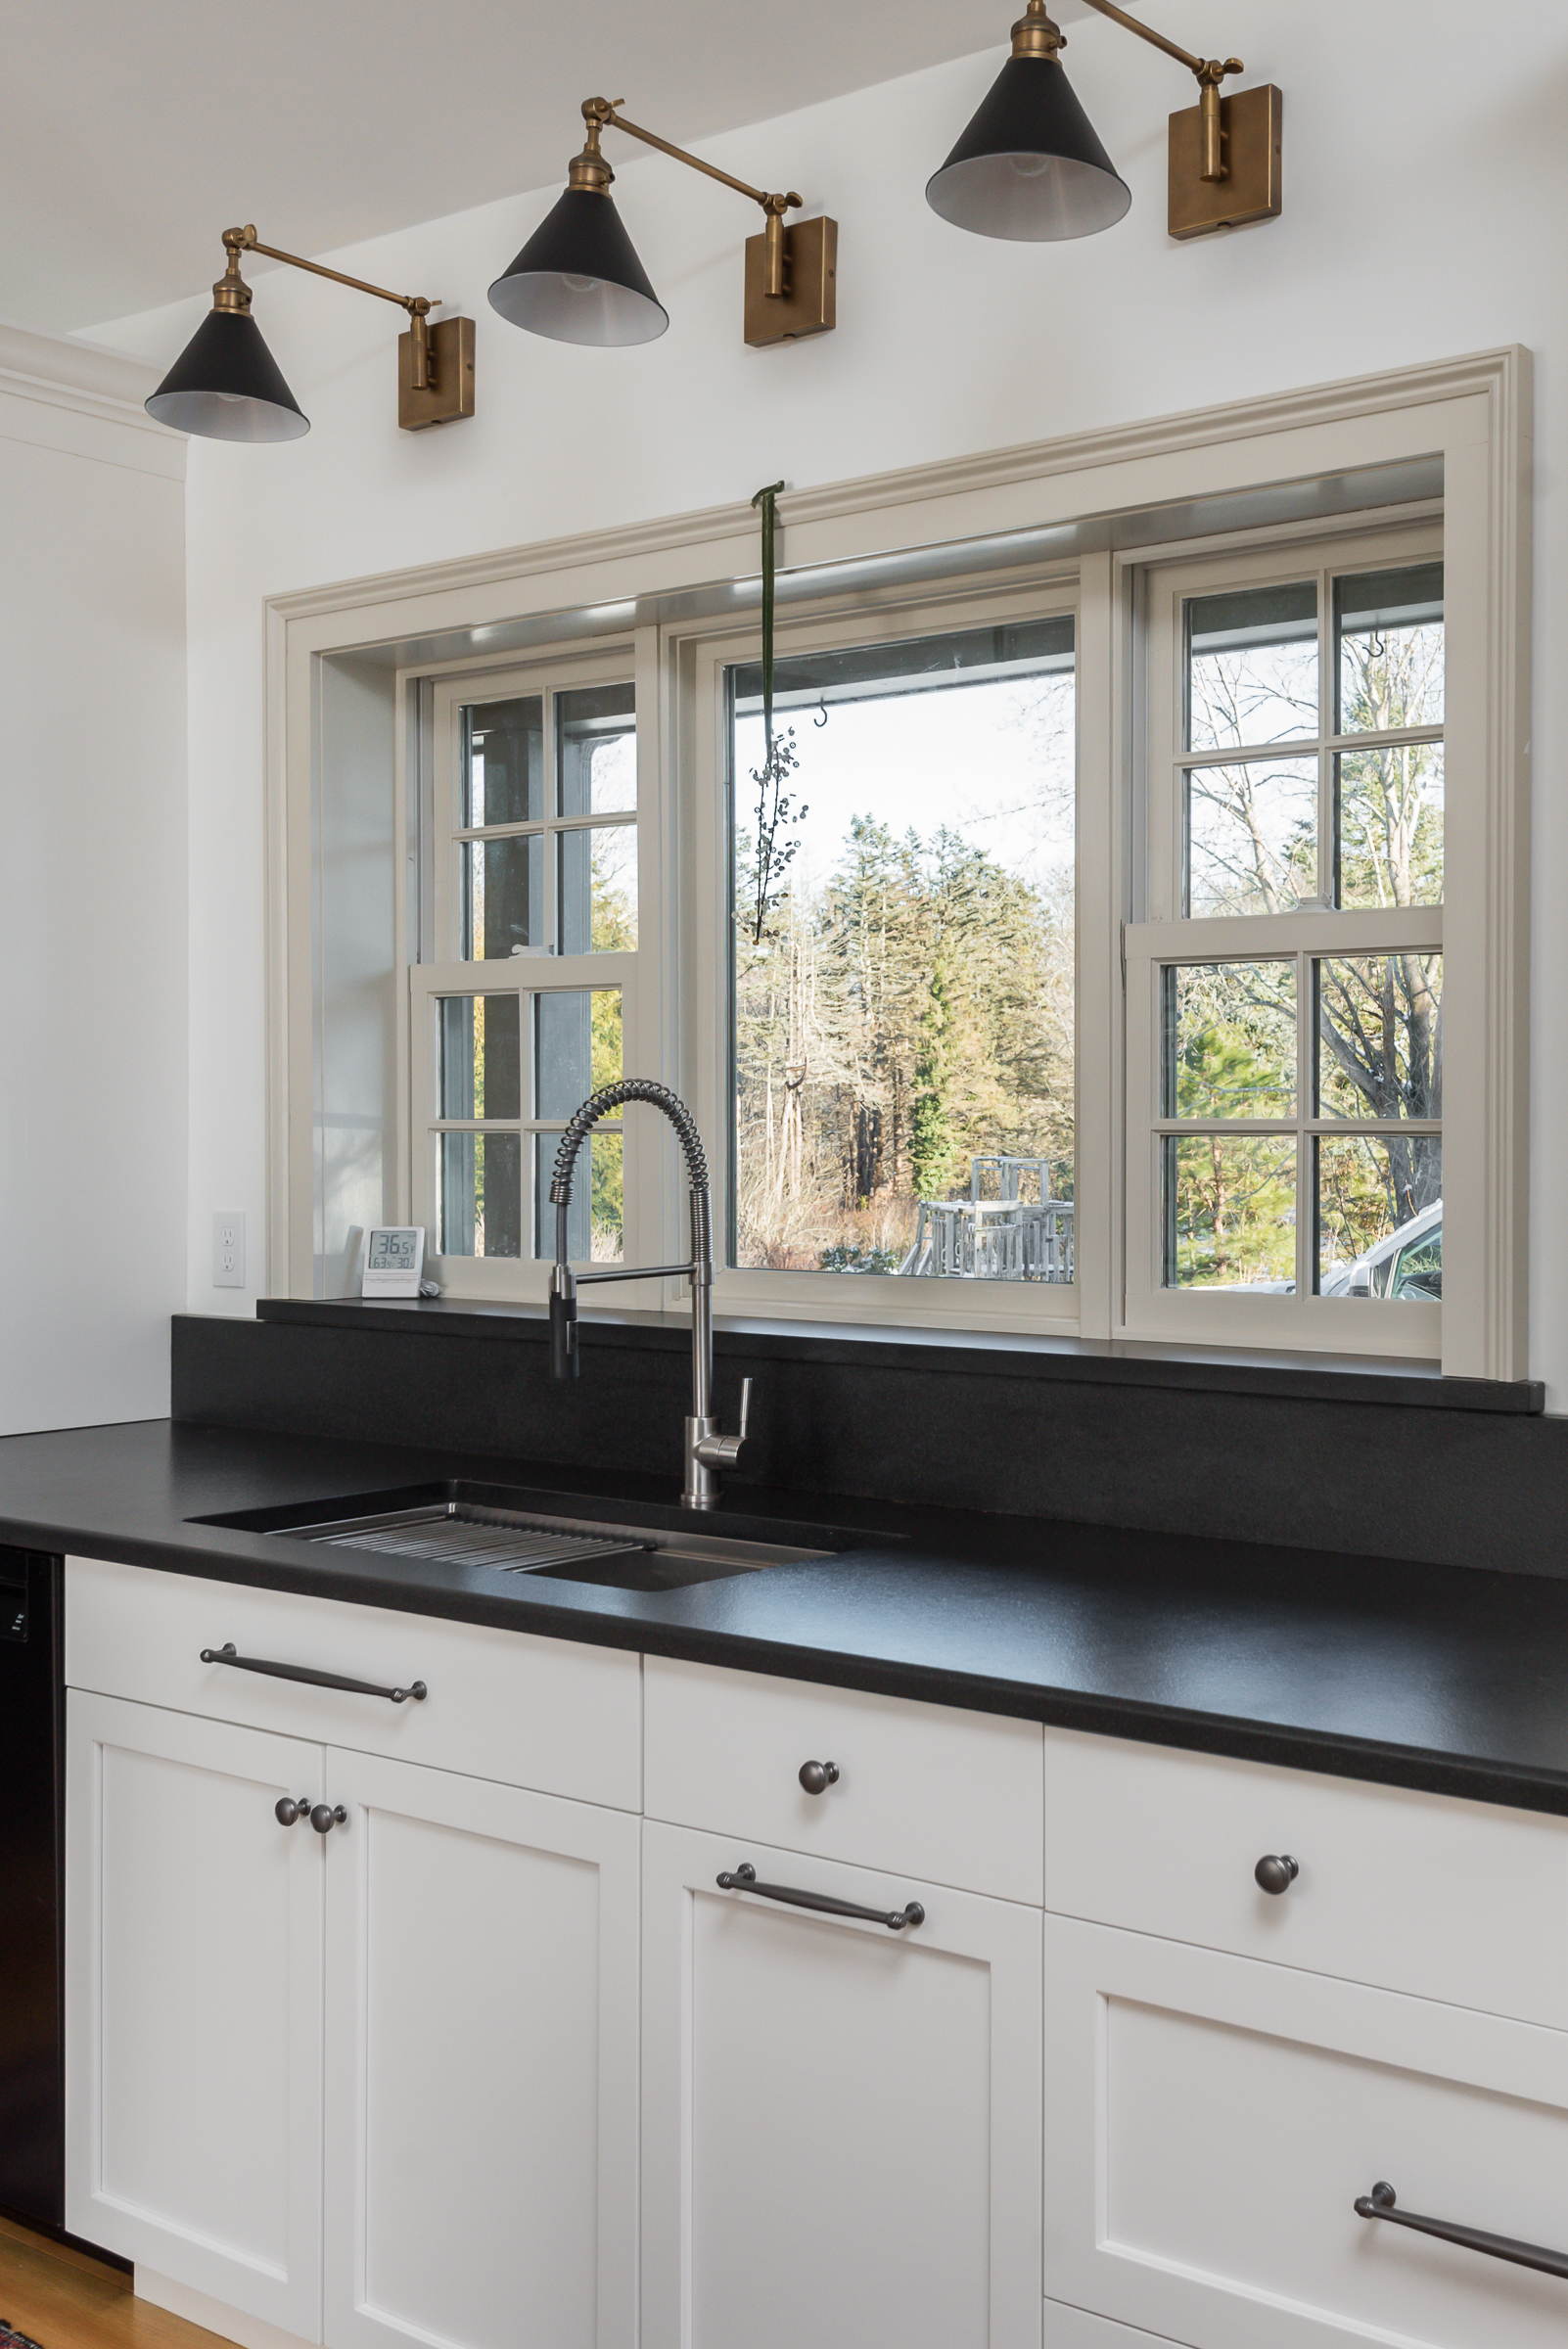
A new layout. We closed in an old door, moved the kitchen window, and framed a new triple window with divided lites over the relocated sink. A widened opening with a new header connects the kitchen to the rest of the first floor.
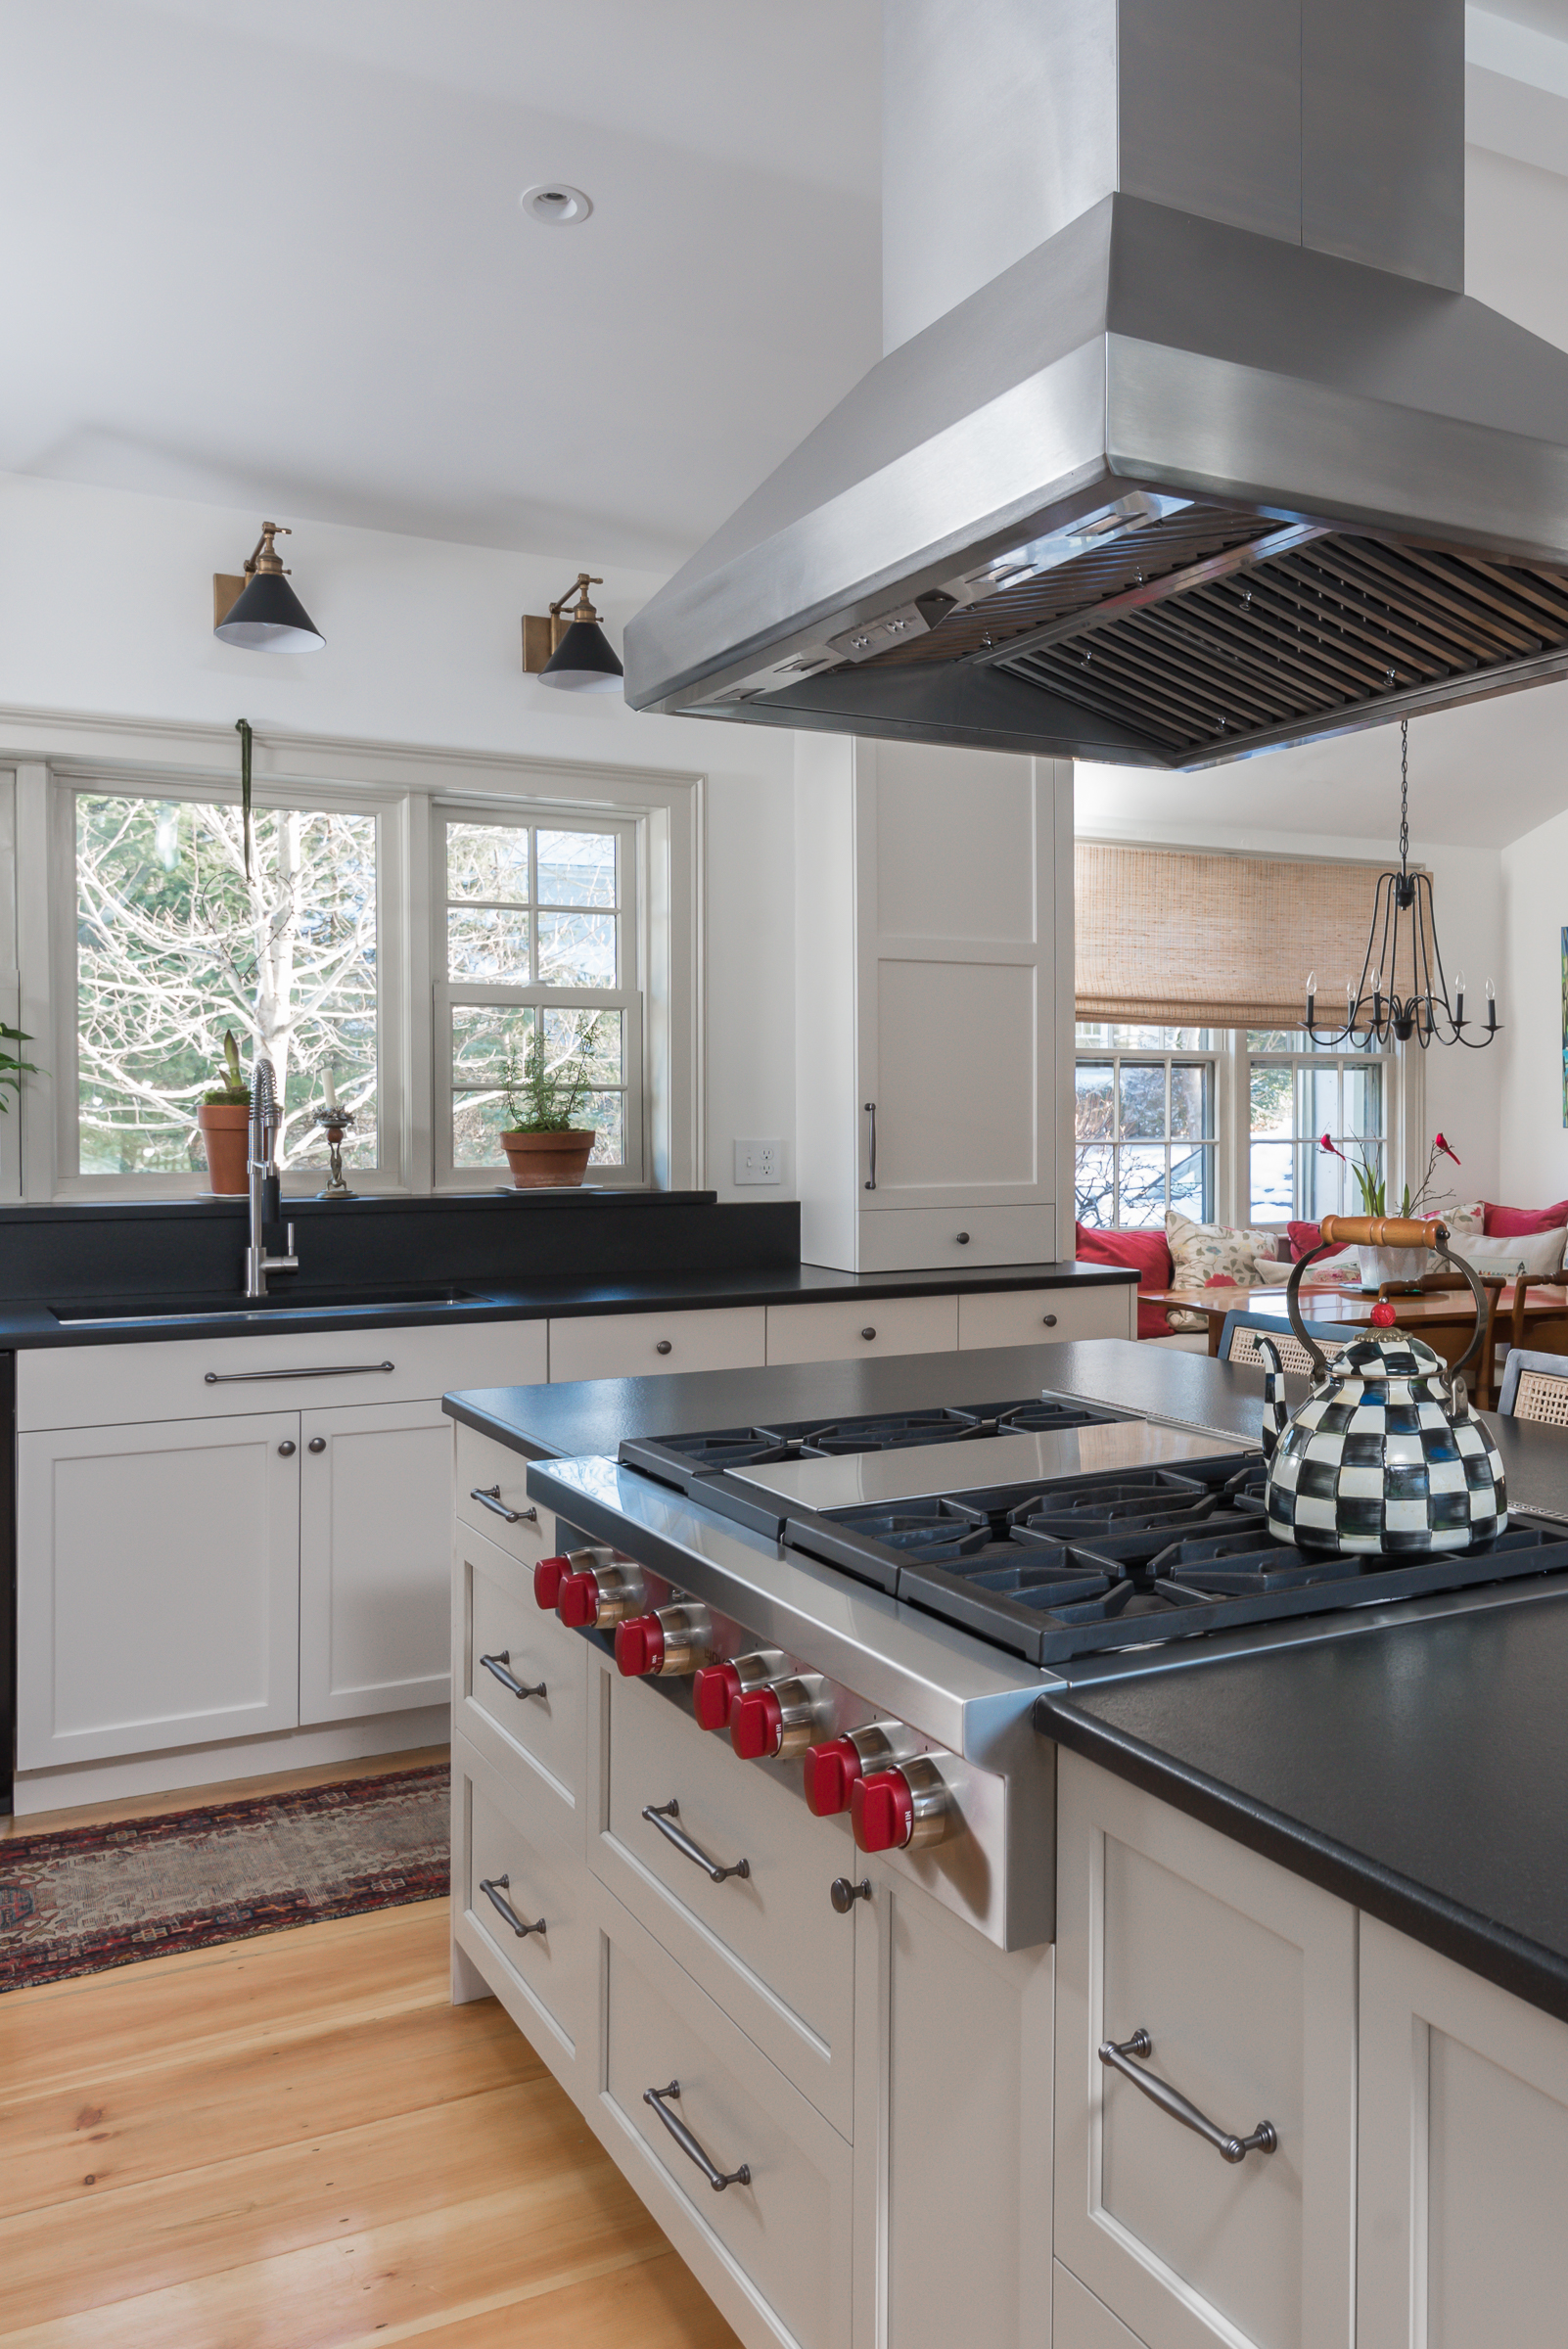
Built to cook in. A large island anchors the room, with seating on one side and open storage on the other. A stainless hood hangs from the vaulted ceiling and vents to the exterior over a pro-style range. Painted shaker cabinetry runs the perimeter with black natural stone counters.
Finished to match the house. Wide pine flooring was installed over the home’s radiant heat and refinished in the kitchen, so the floor reads as one with the rest of the first floor.
From design through build, one team handled this kitchen start to finish. If you are thinking about your own, schedule a showroom visit or come see us at our showroom on Route 53 in Norwell.
One team, responsible for every detail.
Visit our showroom, meet our team, and see the Transitions difference for yourself.