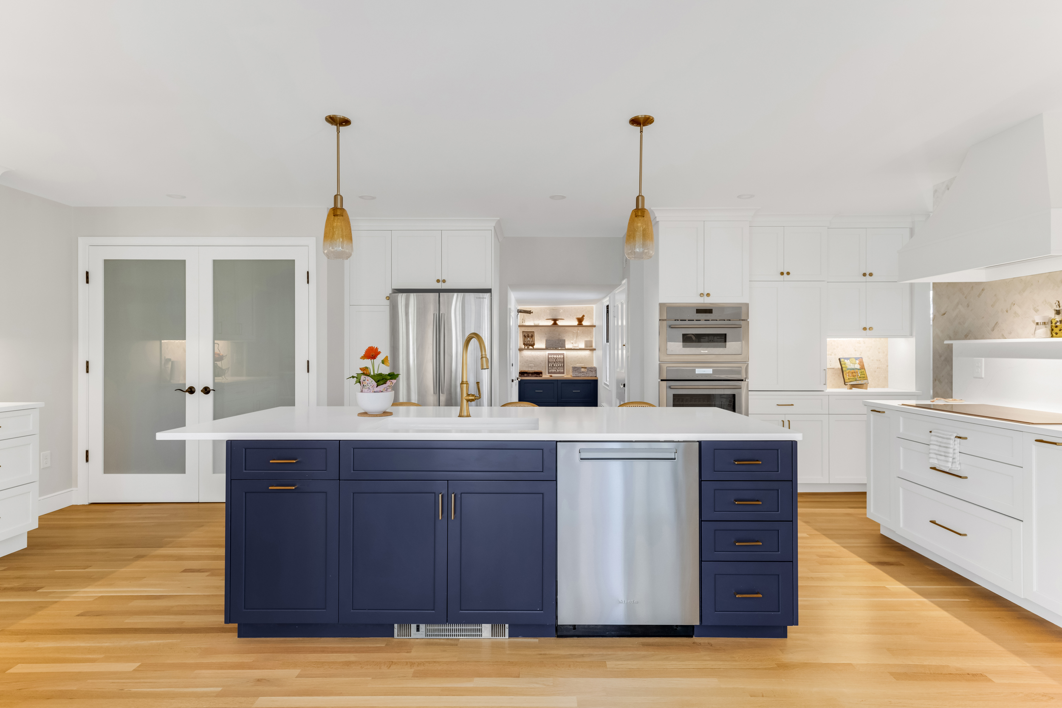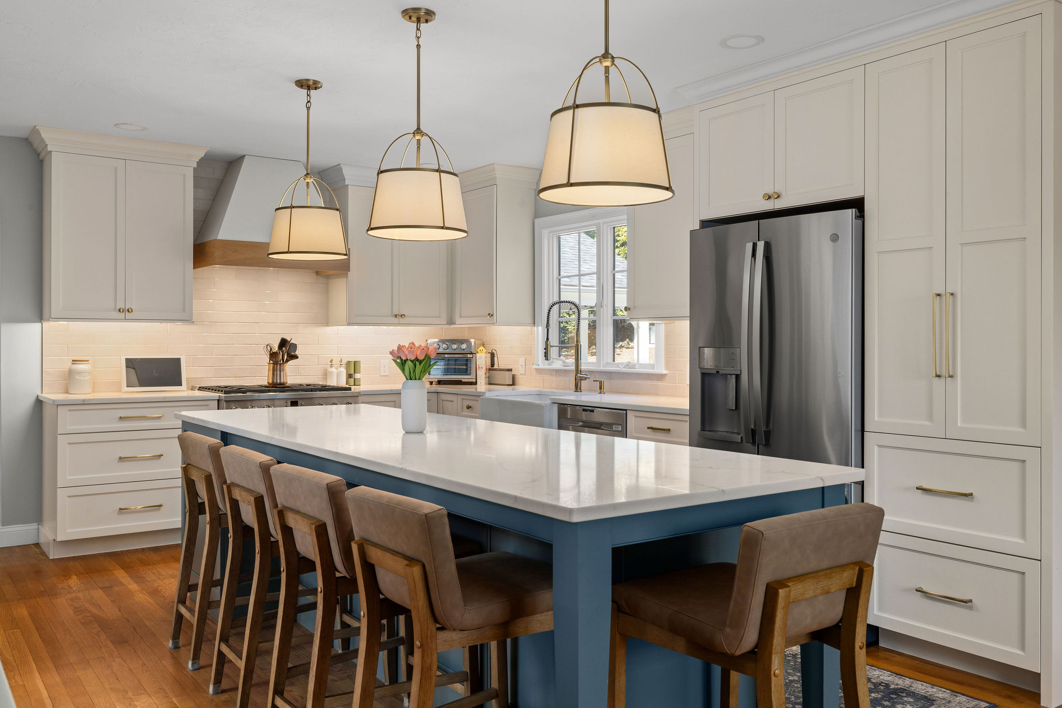
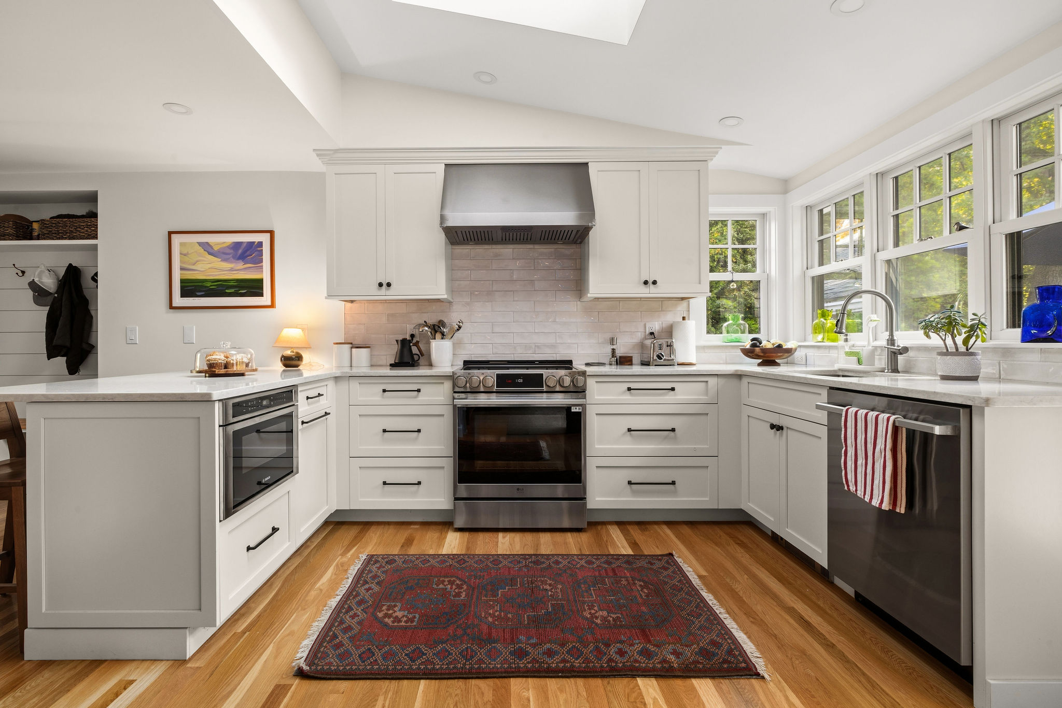
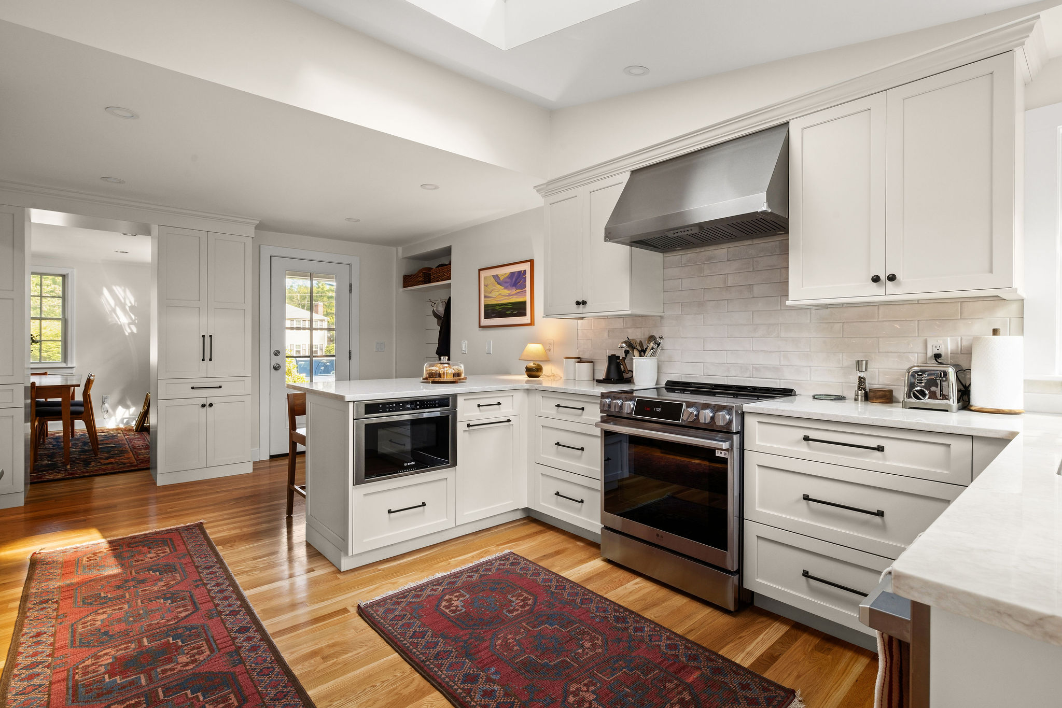
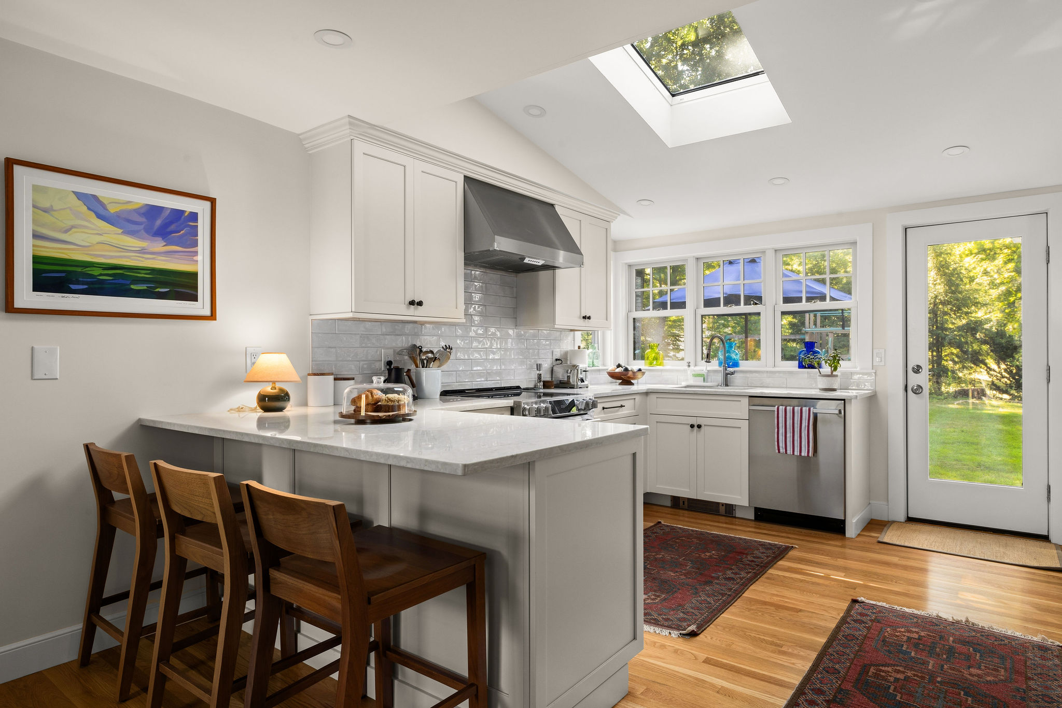
This Hingham kitchen remodel opened up a closed-off layout and rebuilt it bright and white, under a vaulted ceiling with a new skylight.
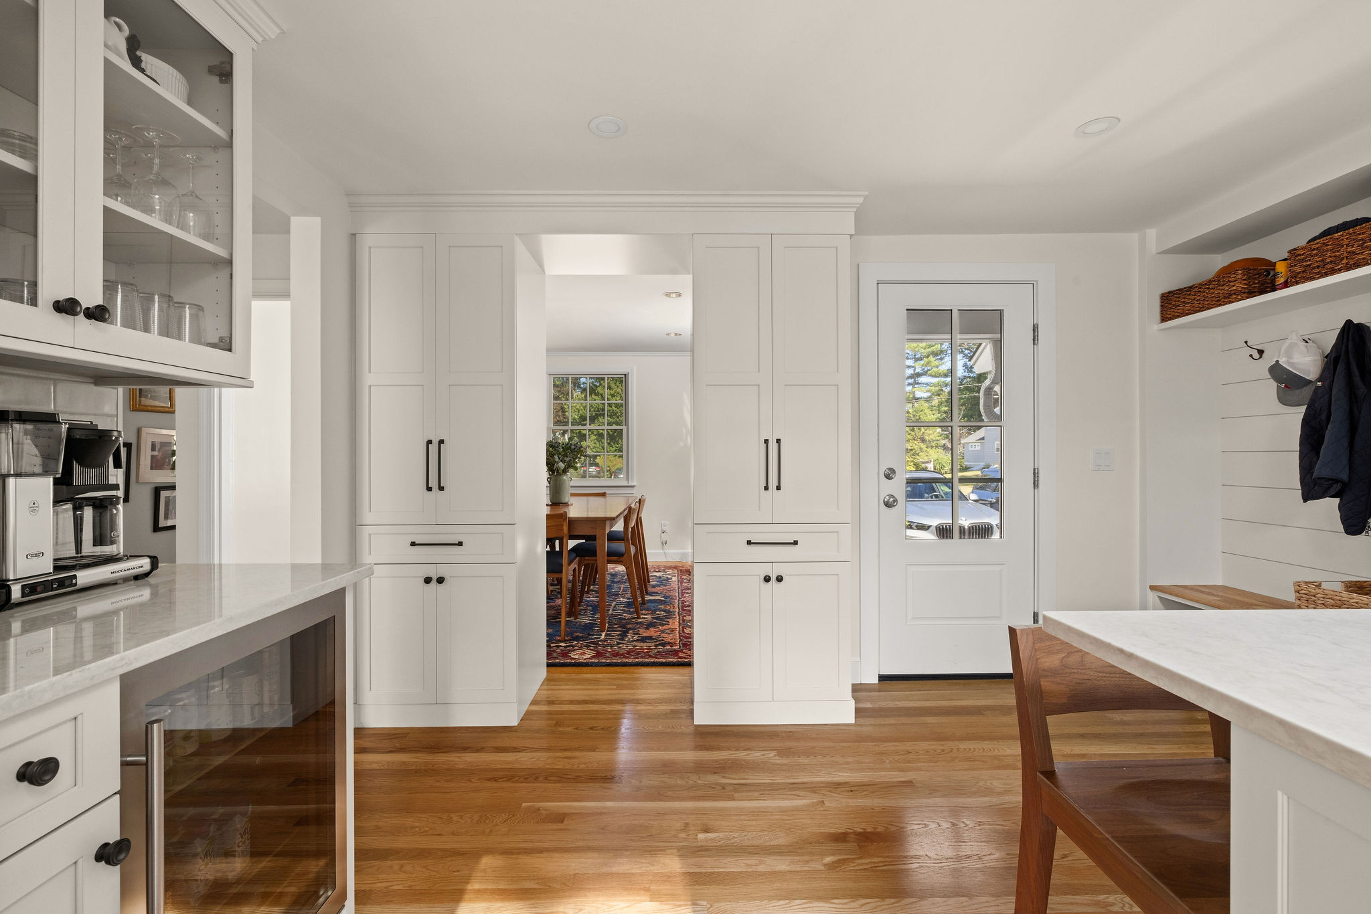
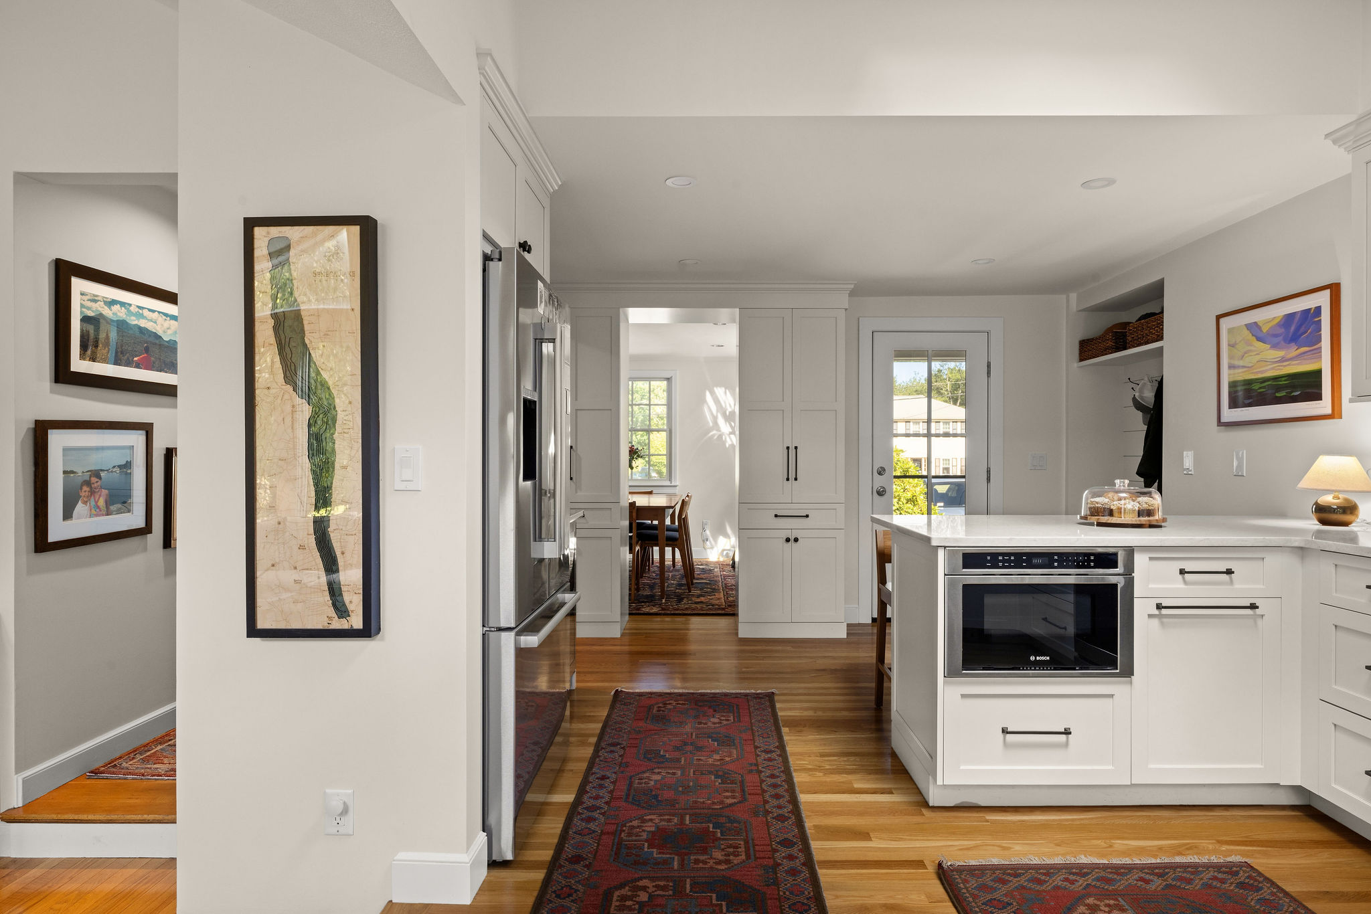
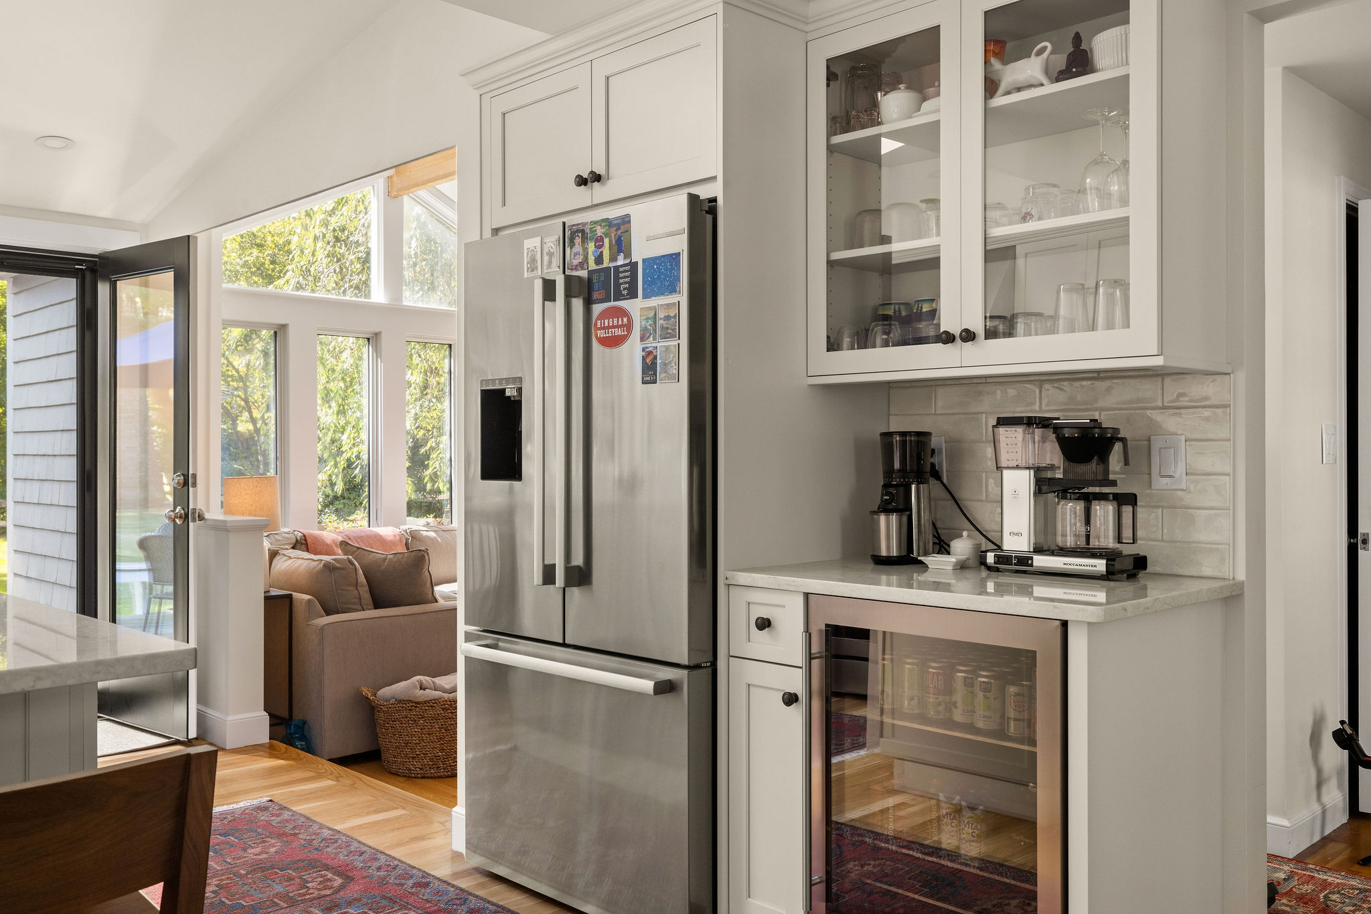
Opened to the dining room. We removed the soffits, set a new LVL header, and framed a new entry through to the dining room so the spaces connect. With the floor open, we sistered the joists to level it before the new hardwood went down.
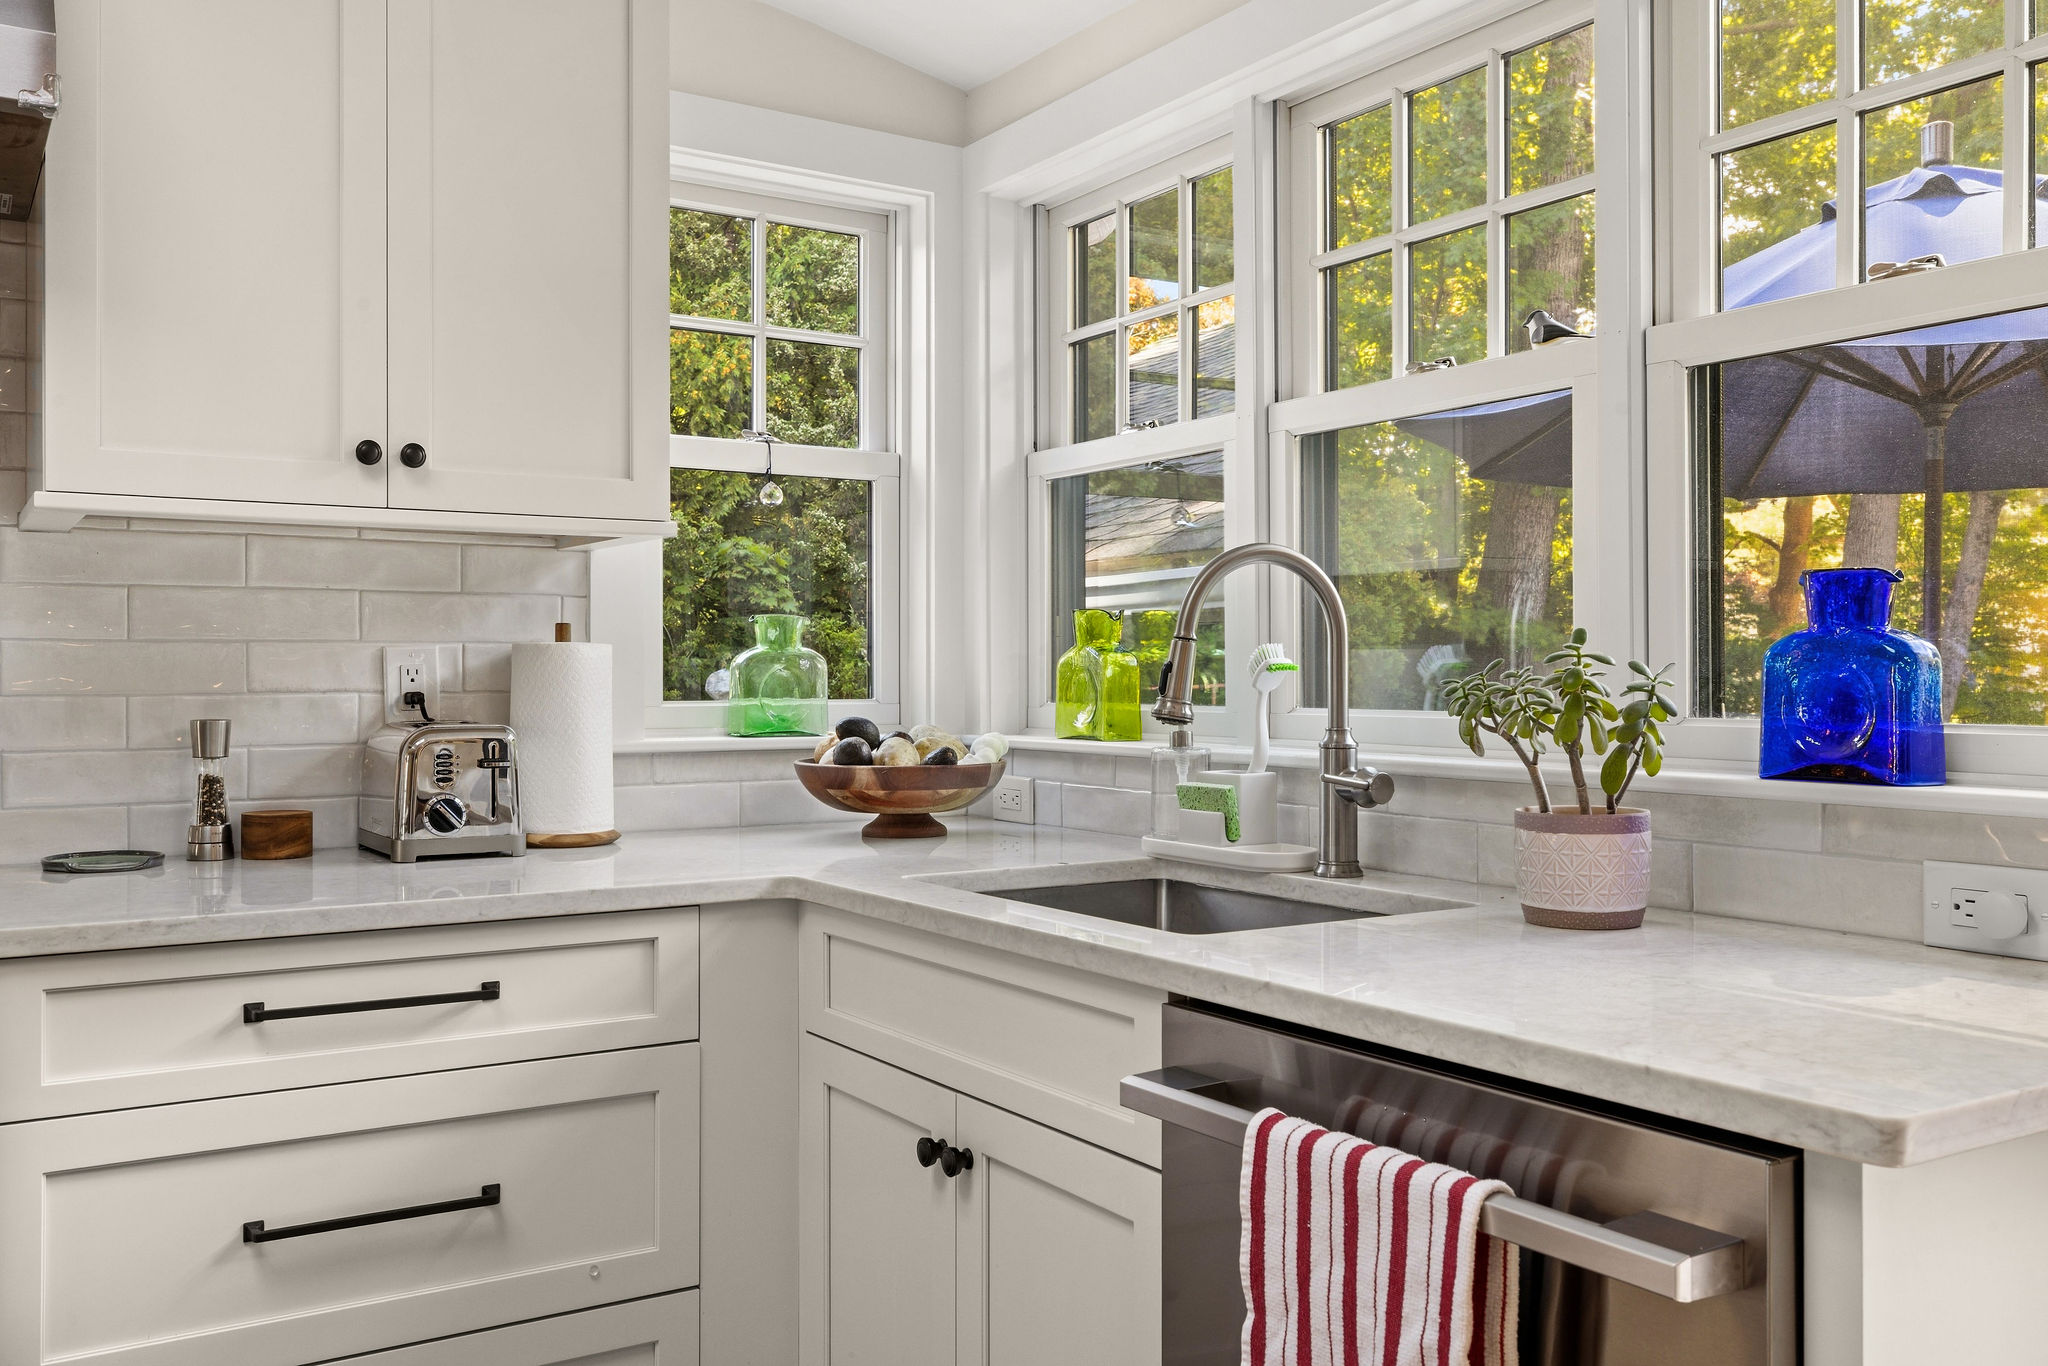
All white, custom throughout. The cabinetry is Mouser in a painted Richmond door, carried around the room in a clean white with brushed brass hardware. In-stock quartz tops the counters and the peninsula, with a white tile backsplash and new windows, framed higher to fit the cabinetry, bringing light across the counters.
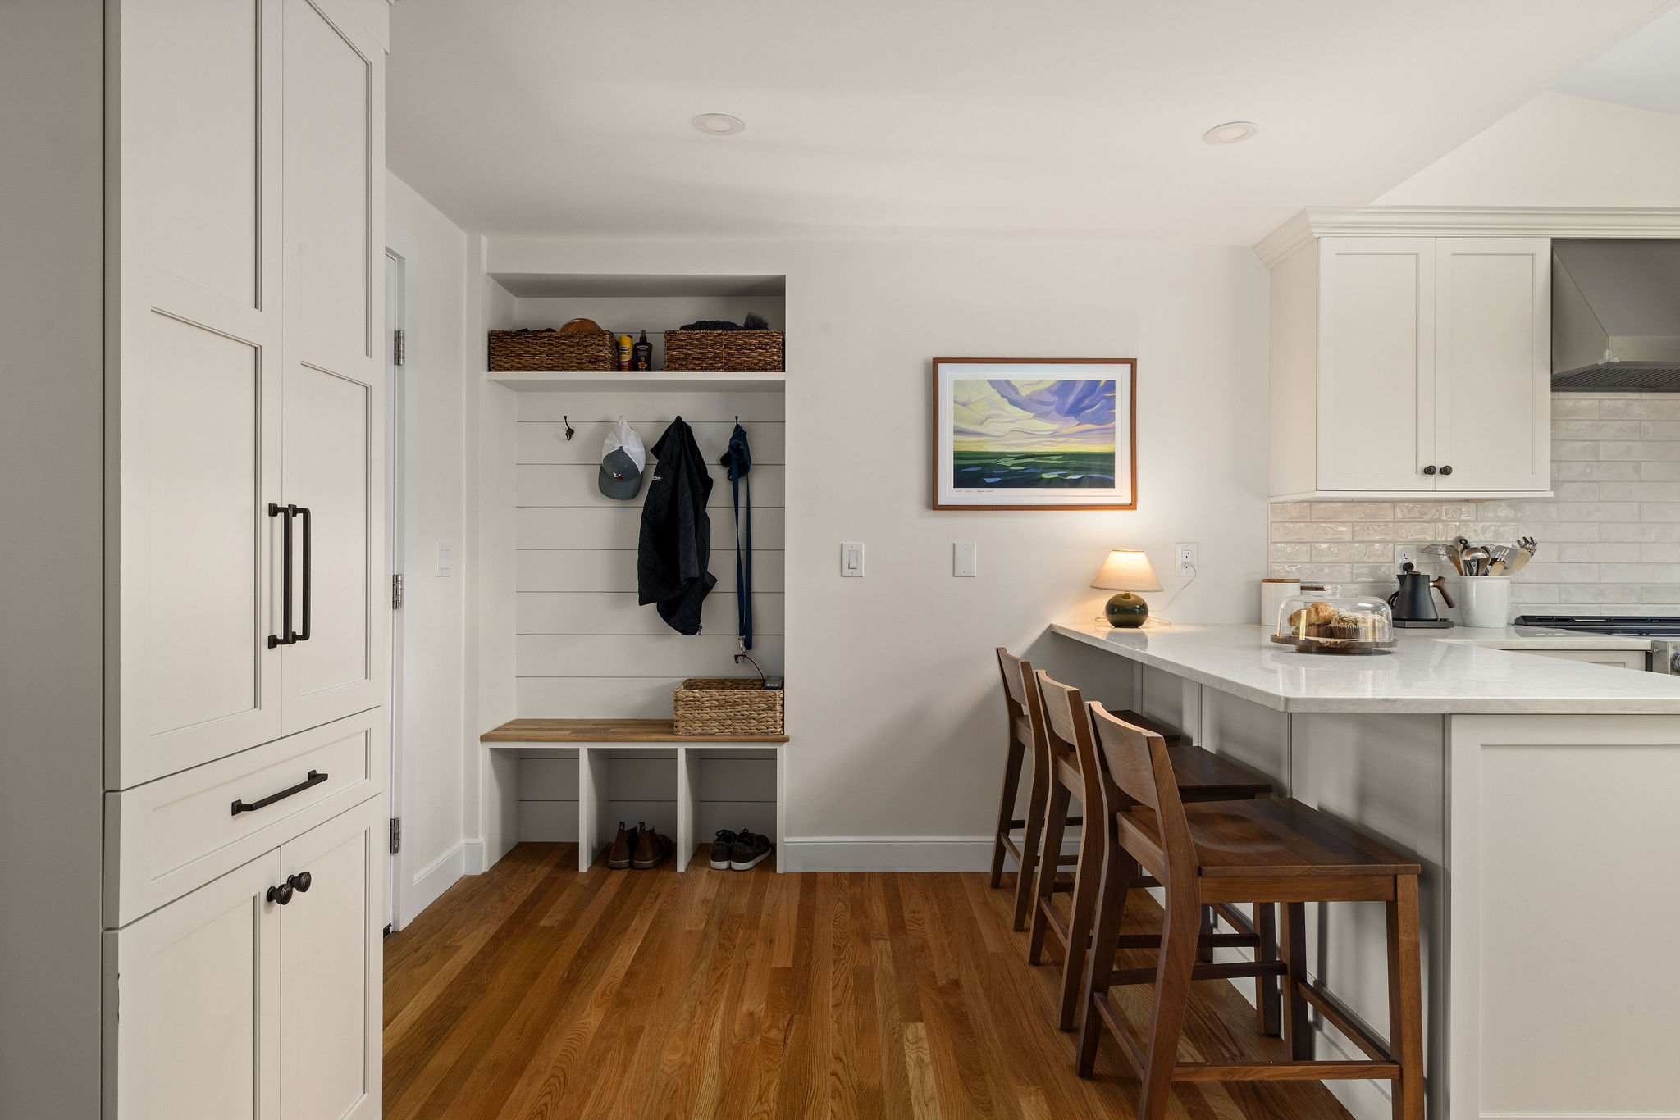
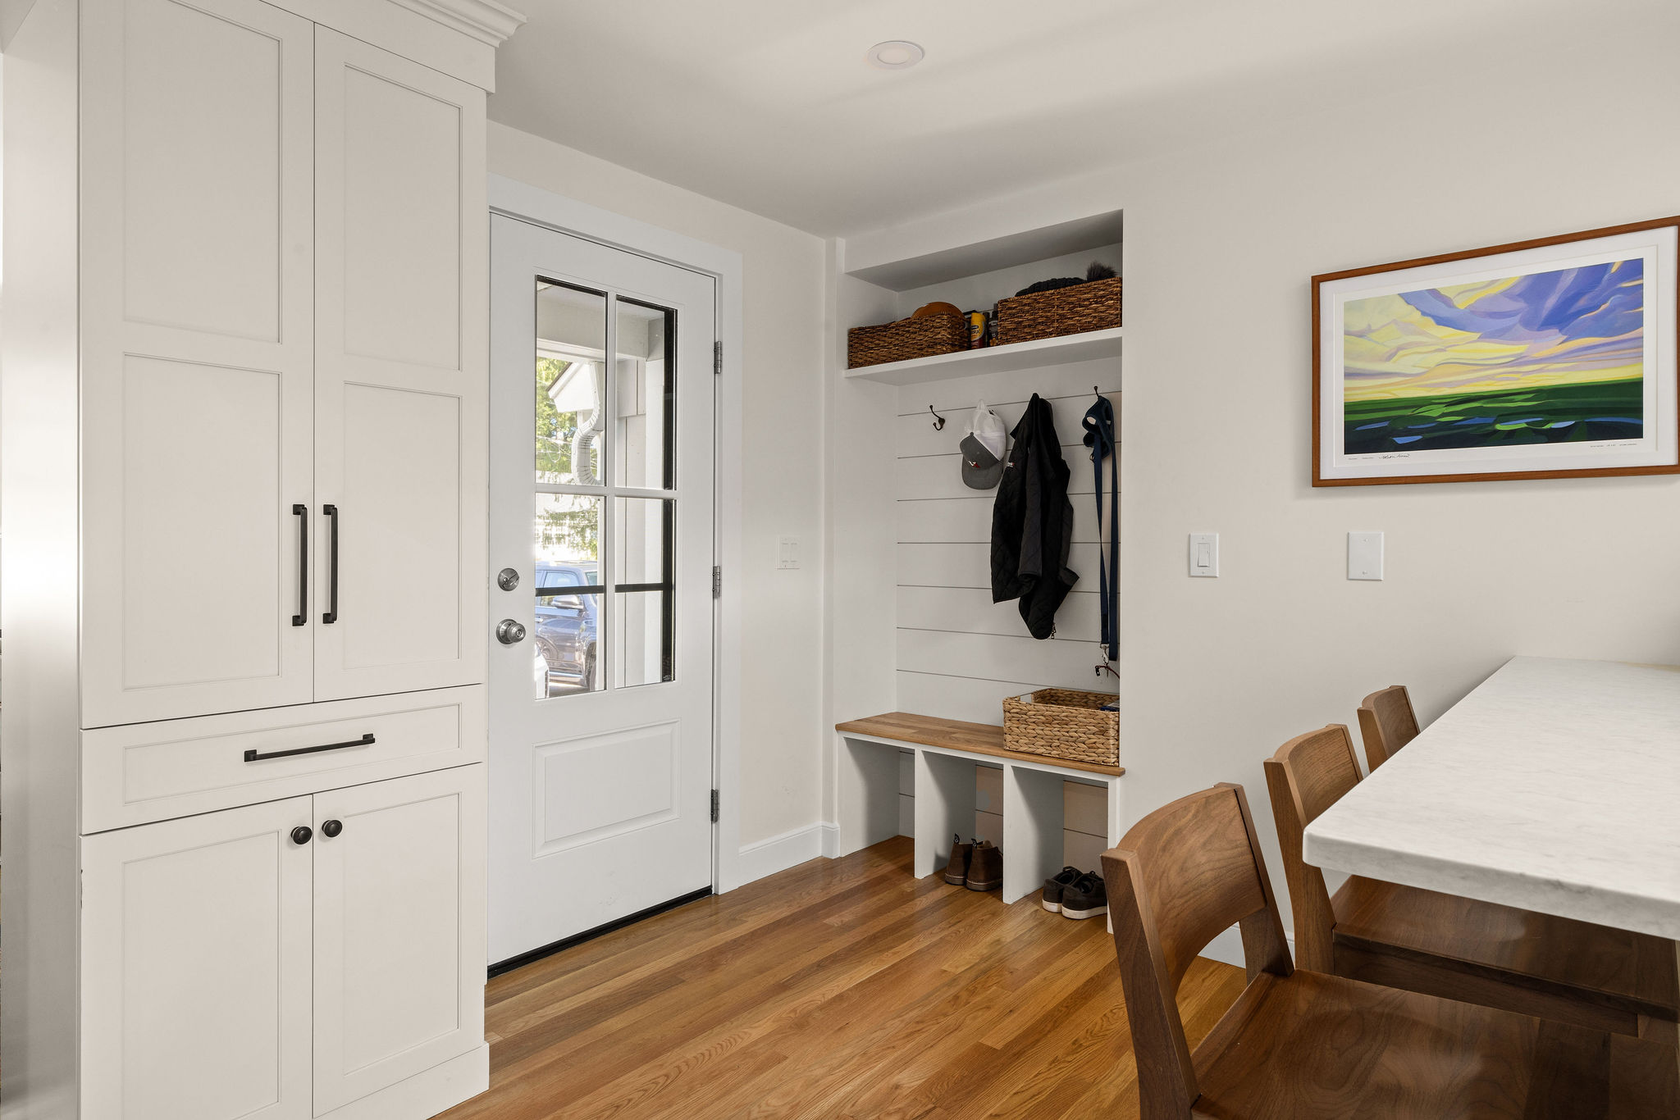
A drop zone that works. Off the kitchen, we opened up a closet and built in a hardwood bench, a floating shelf with dividers, and hooks, a spot to land bags and coats on the way in.
Finished to match. Select white oak flooring runs through the kitchen, sanded and refinished on site so it reads as one continuous surface with the rest of the first floor. Two new glass-panel exterior doors bring in more light.
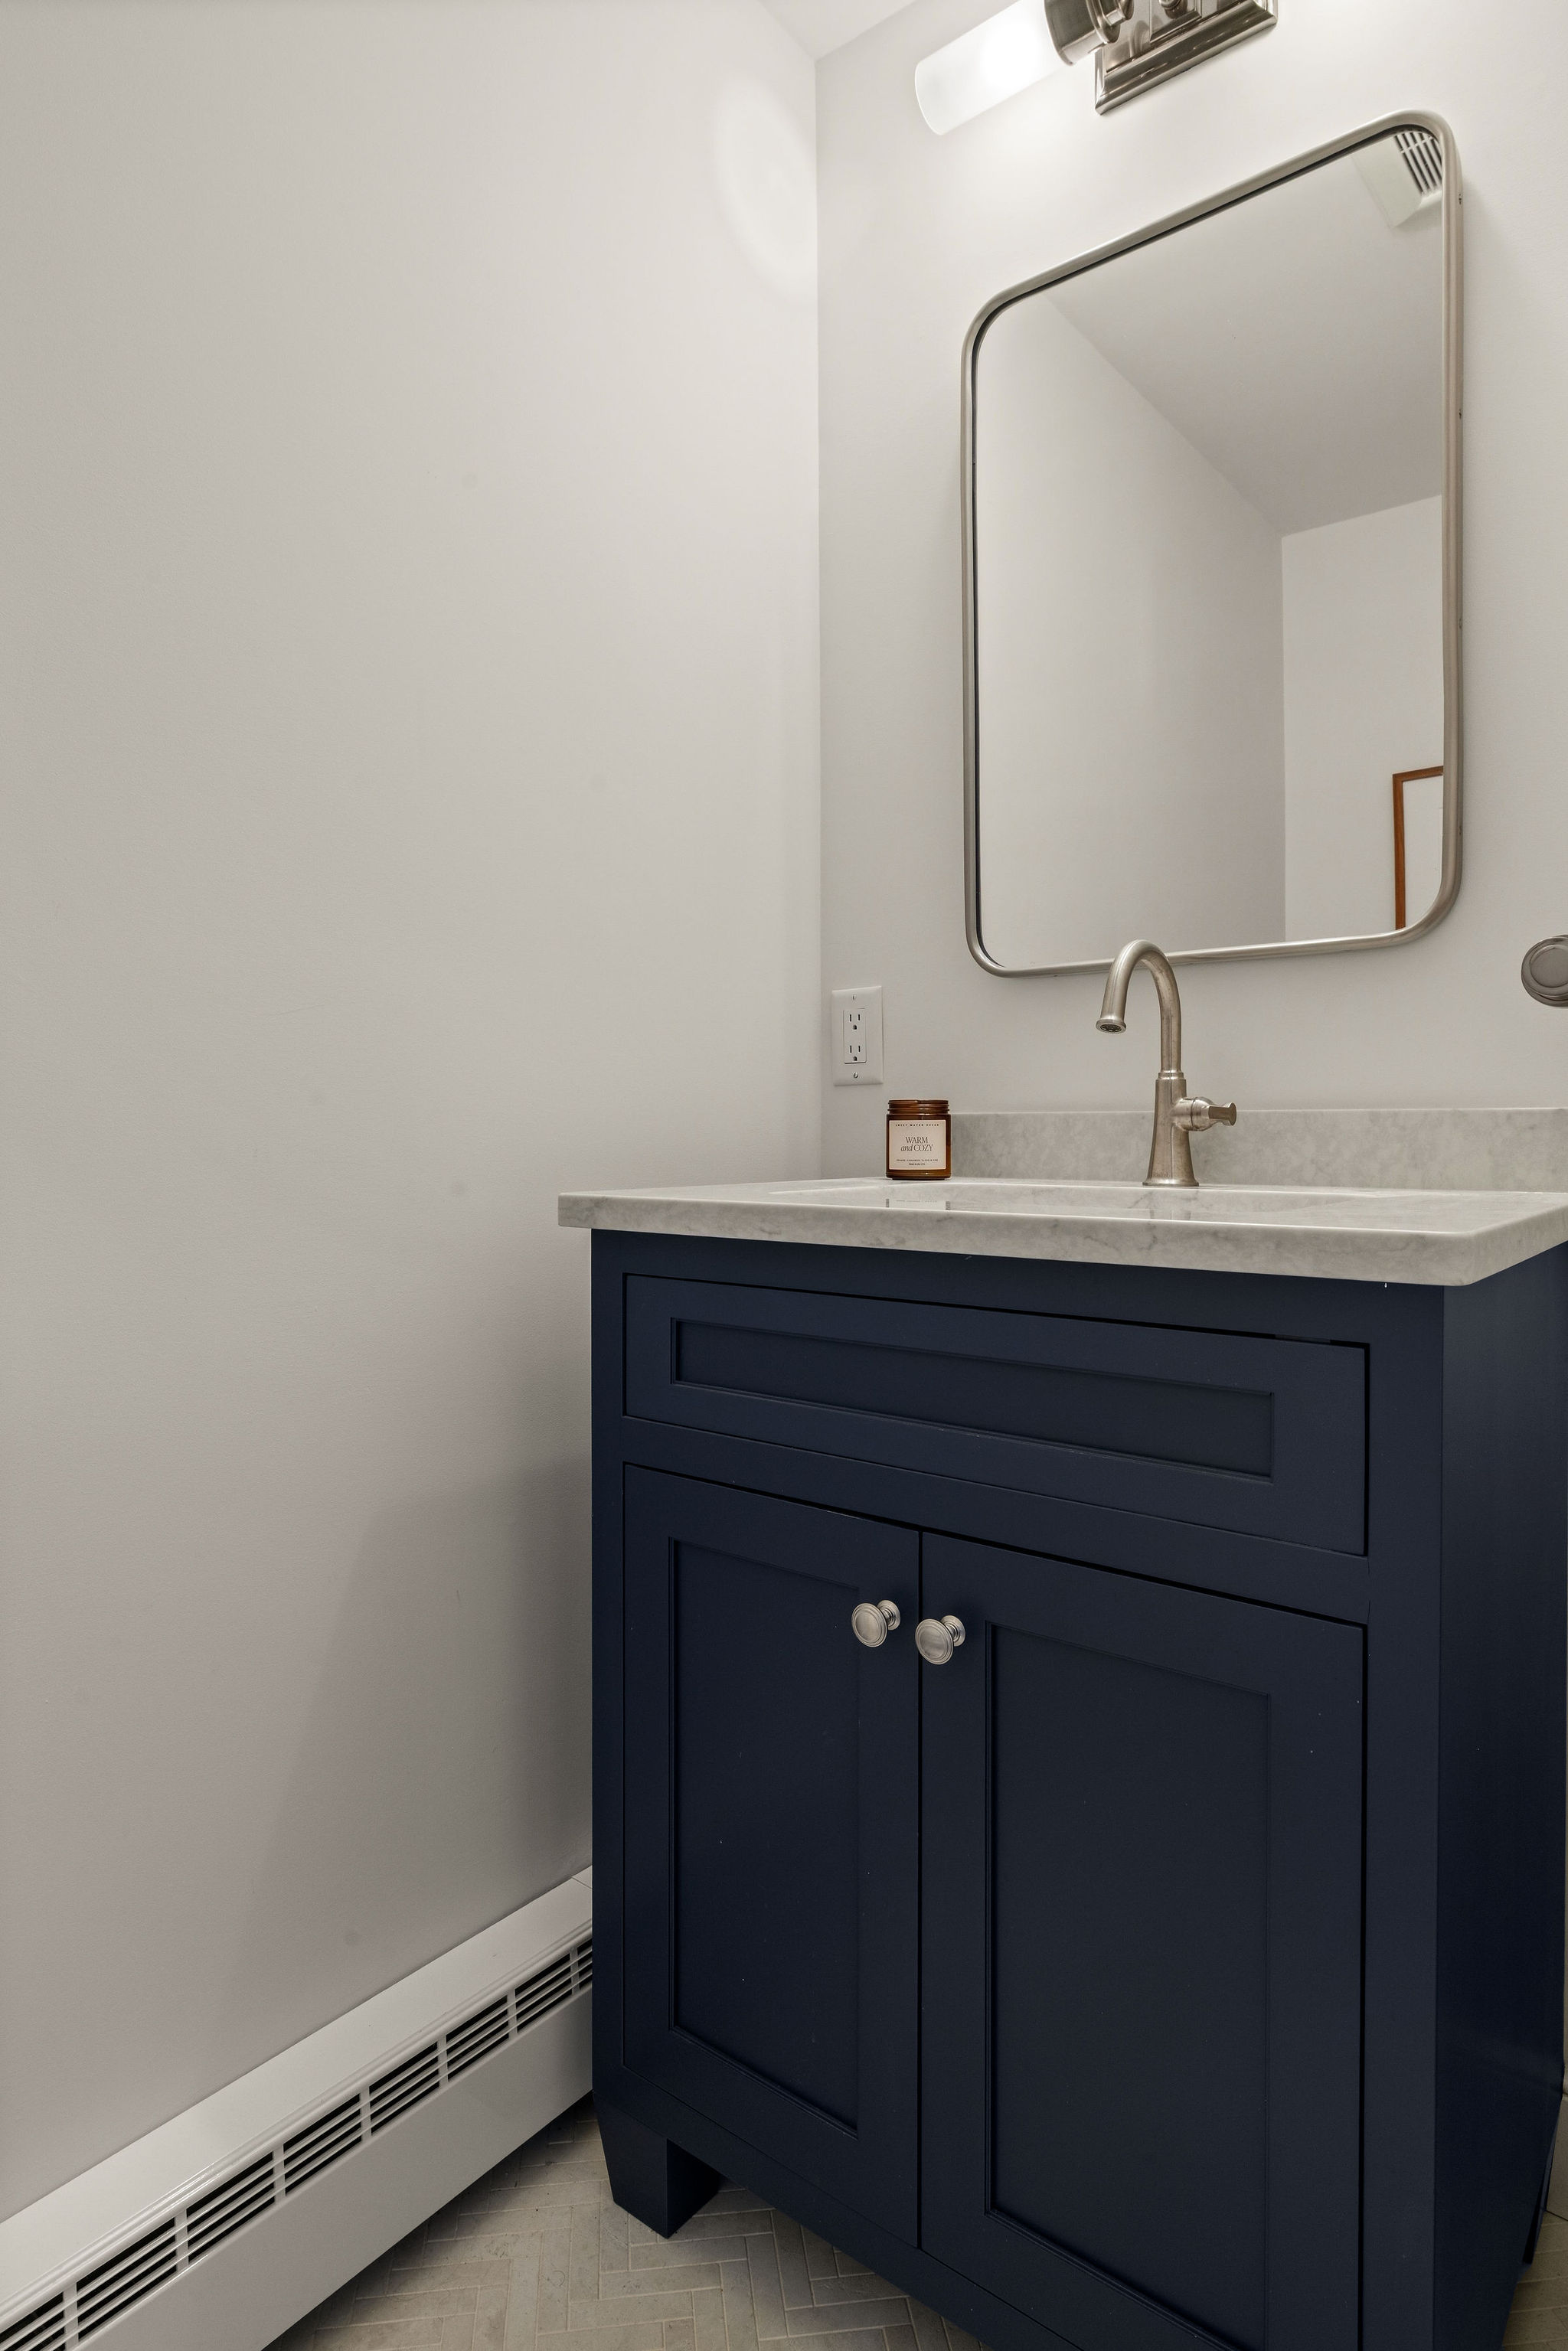
A powder room to match. Off the kitchen, the half bath was taken to the studs and finished with a navy Mouser vanity, a new tile floor, and updated lighting and mirror.
From design through build, one team handled this project start to finish. If you are thinking about your own, schedule a showroom visit or come see us at our showroom on Route 53 in Norwell.
One team, responsible for every detail.
Where we started




Every detail, up close
Visit our showroom, meet our team, and see the Transitions difference for yourself.
.jpg)