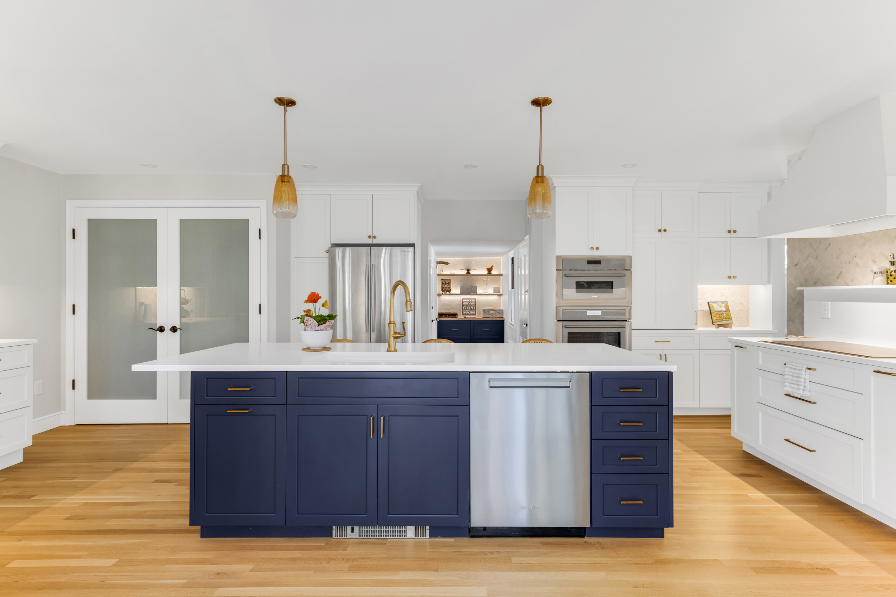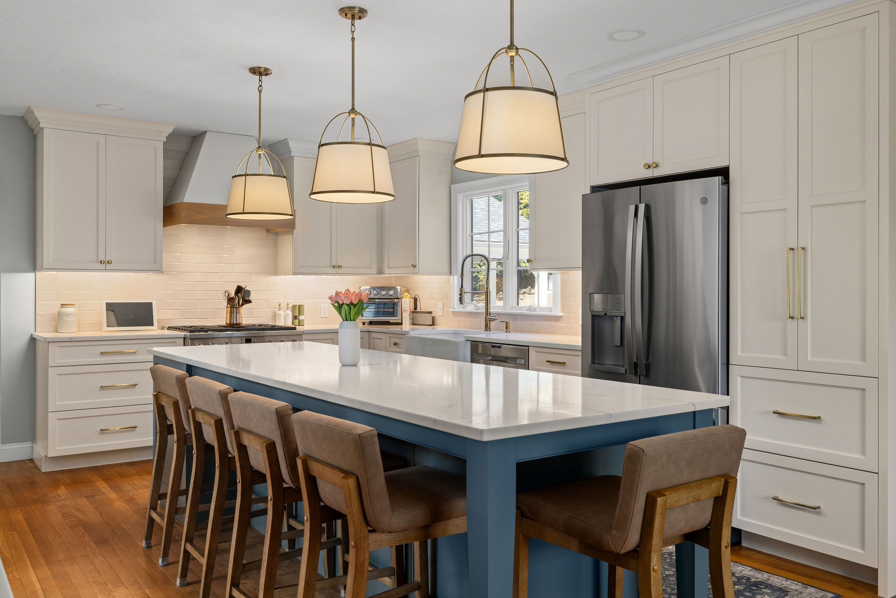
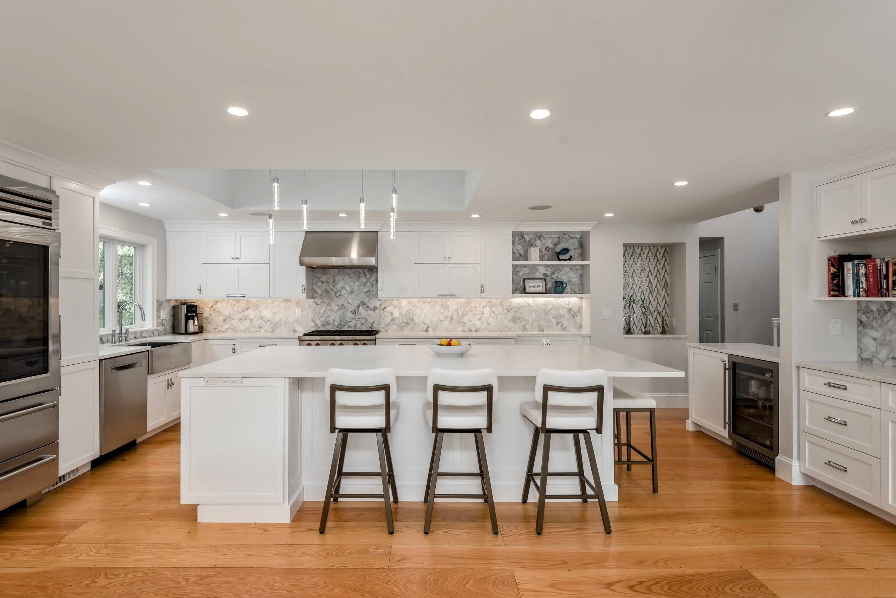
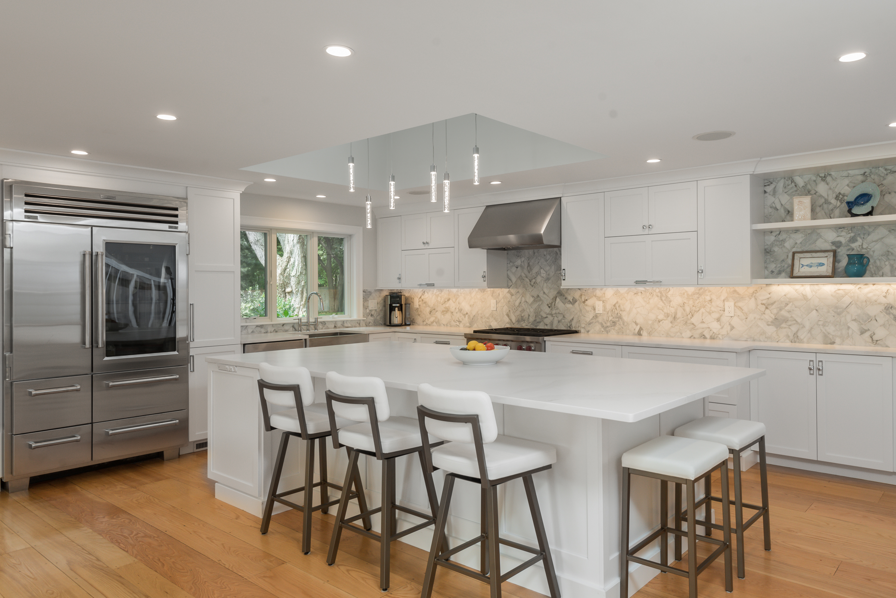
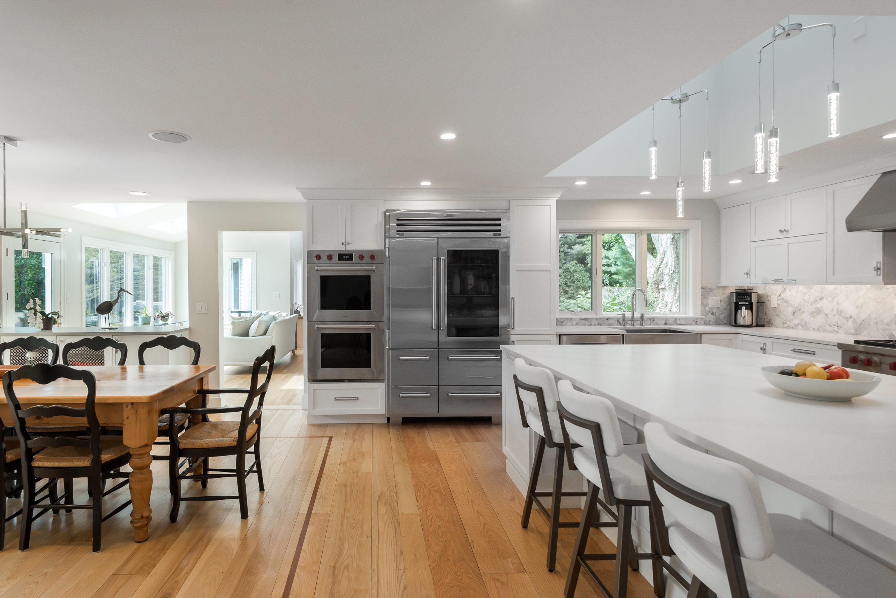
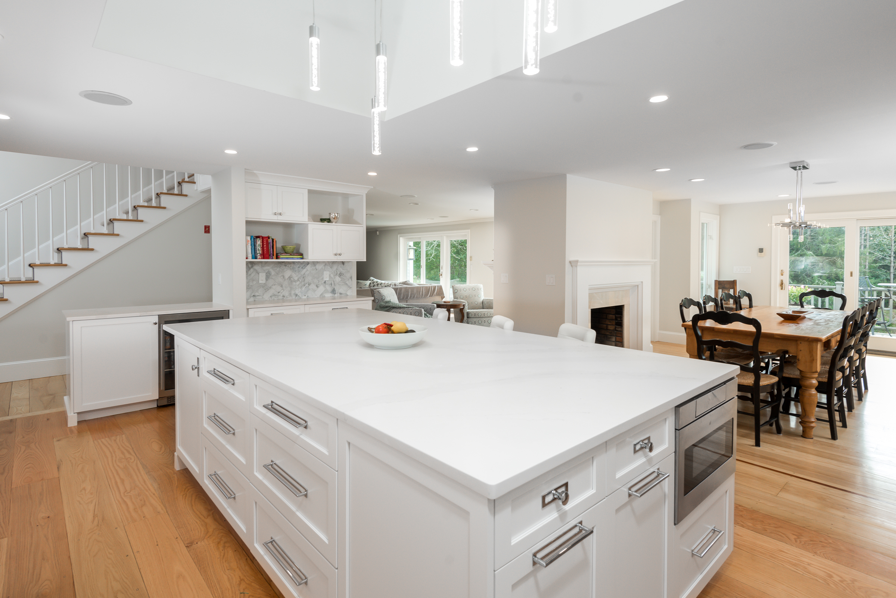
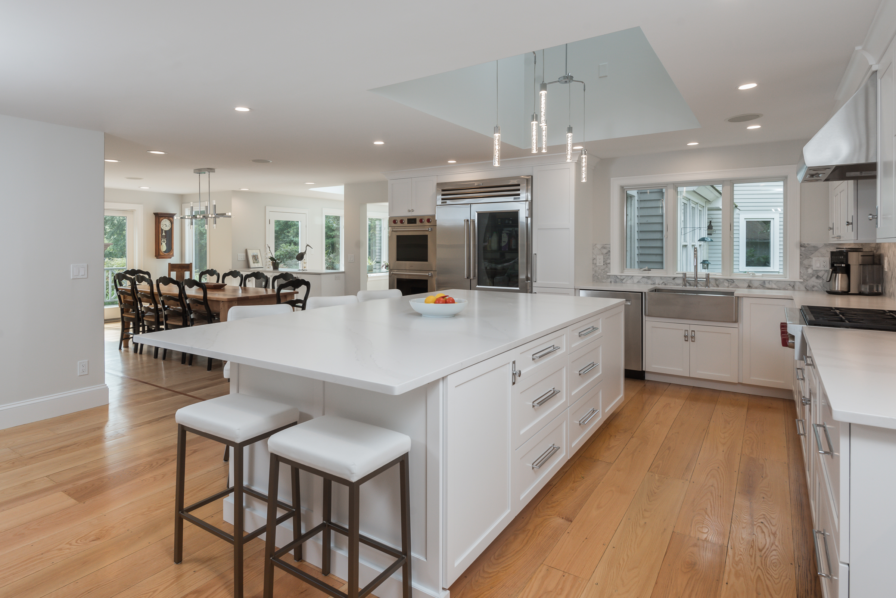
A wall came out. An L-shaped bearing wall used to close this Duxbury kitchen off from the rest of the first floor. We supported the ceiling on both sides, removed the wall, and set a steel beam and post in its place. The kitchen now opens to the dining area and family room.
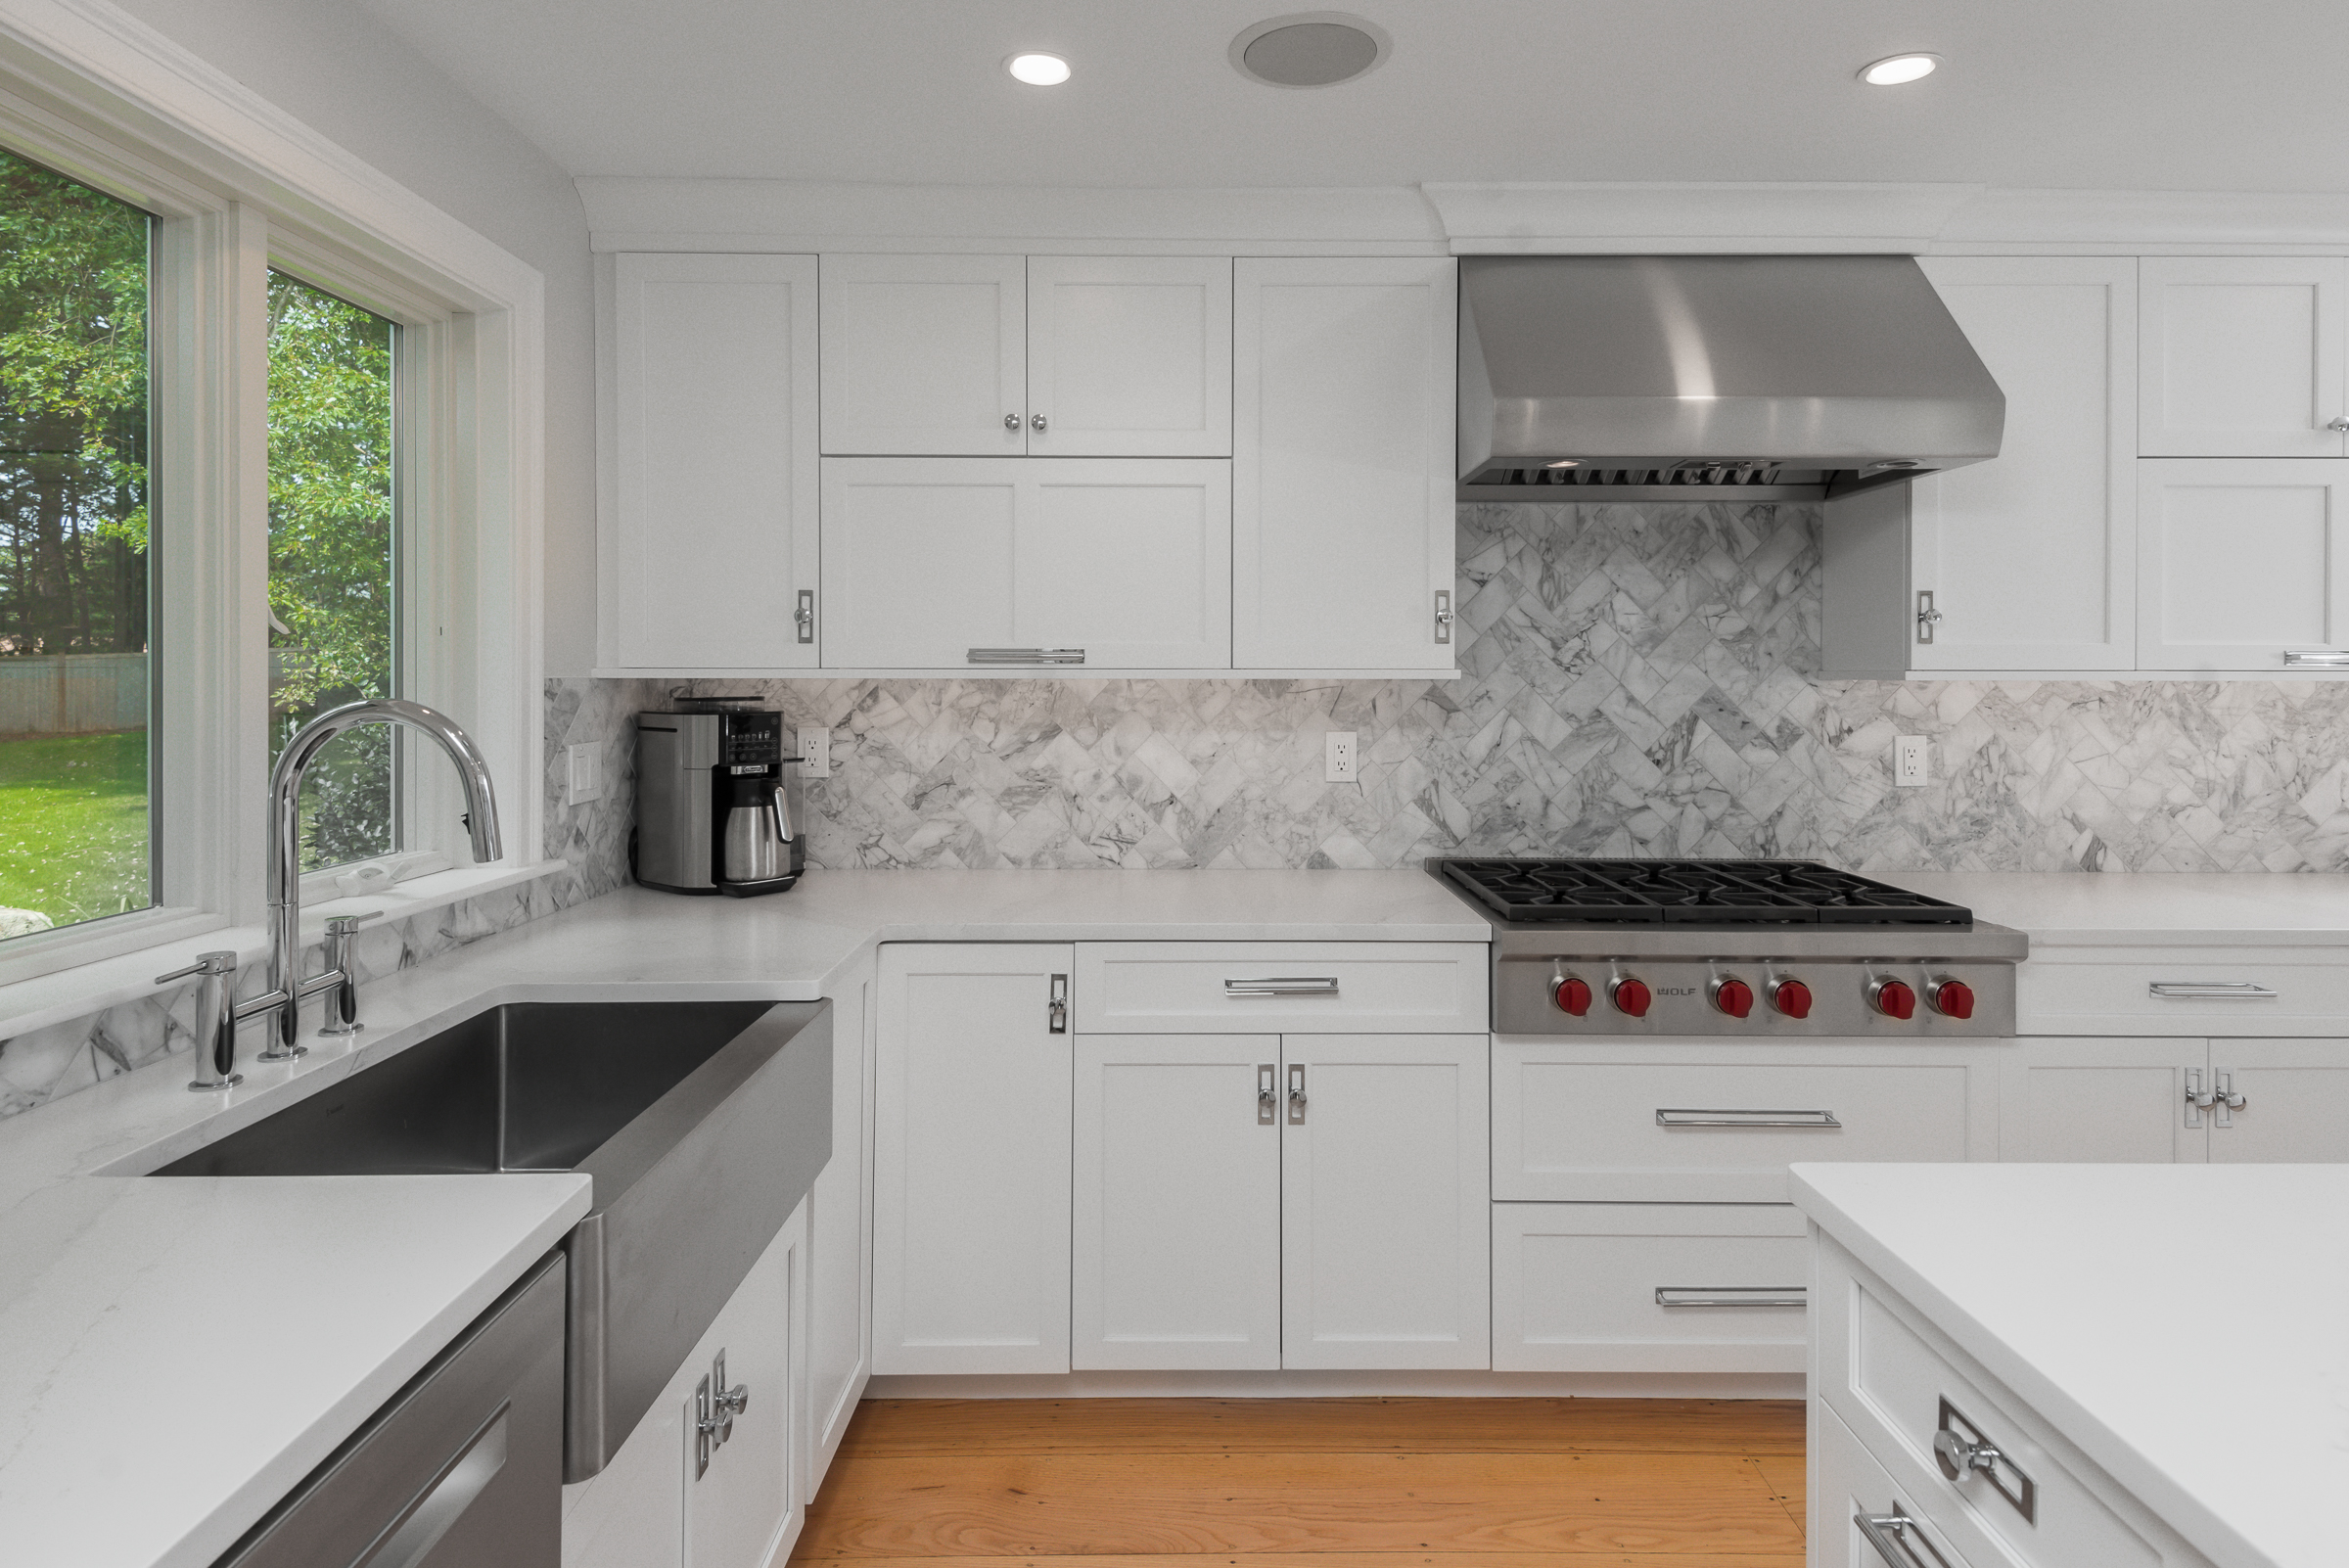
New openings and a bigger window. A larger triple casement window went in over the sink with a new header, and the plumbing vent was moved to make room for it. We framed new cased openings from the hall to the family room and beside the fireplace, and built a new pantry behind a frosted glass pocket door.
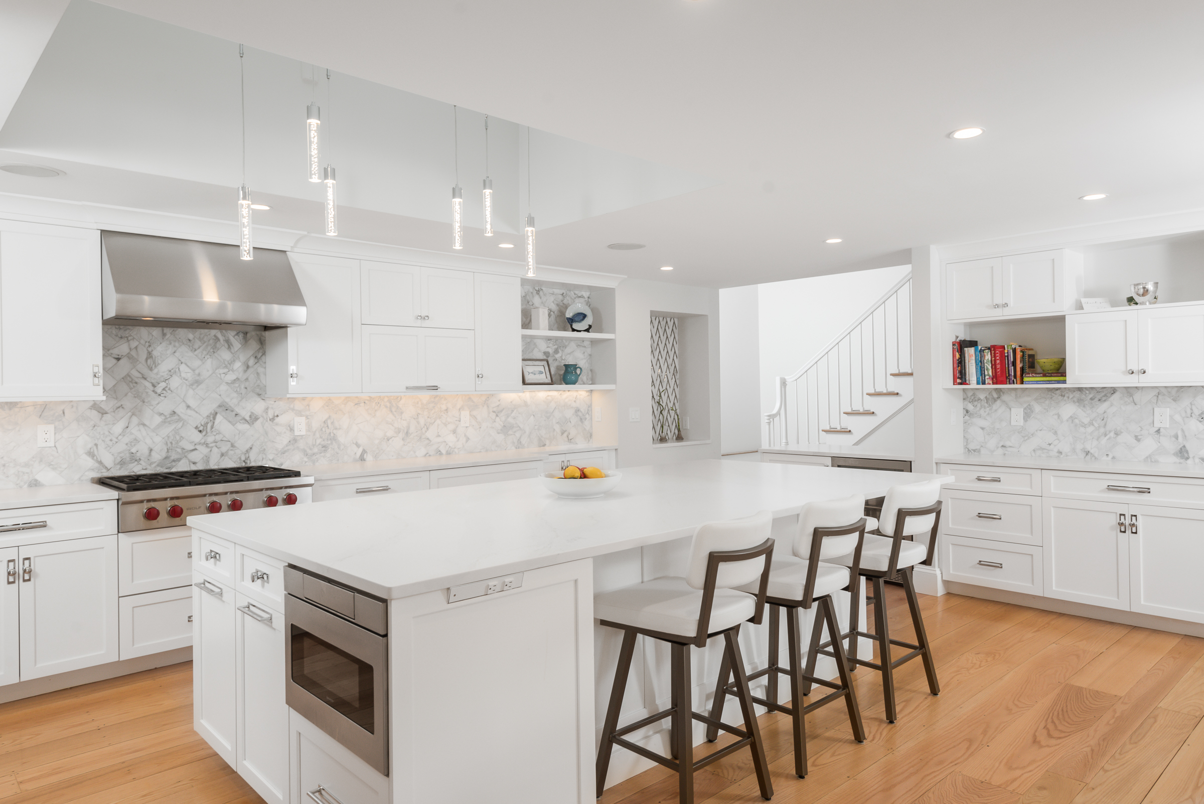
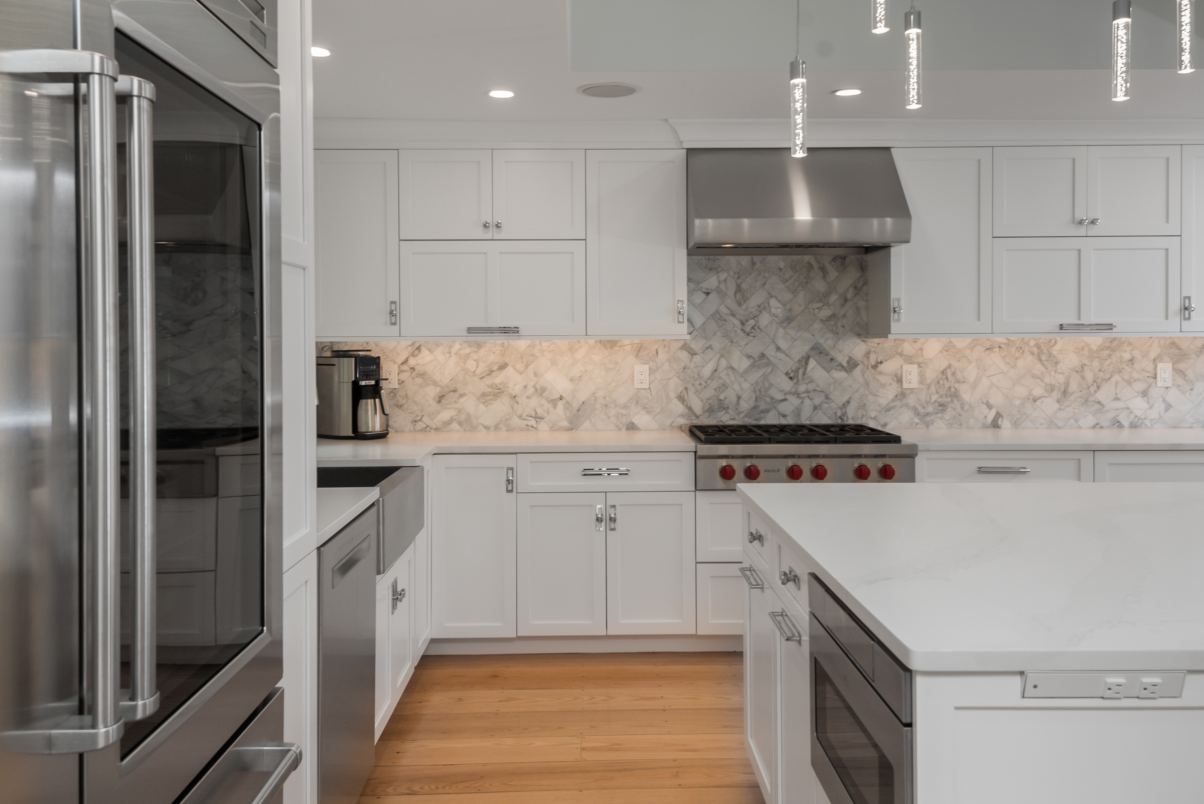
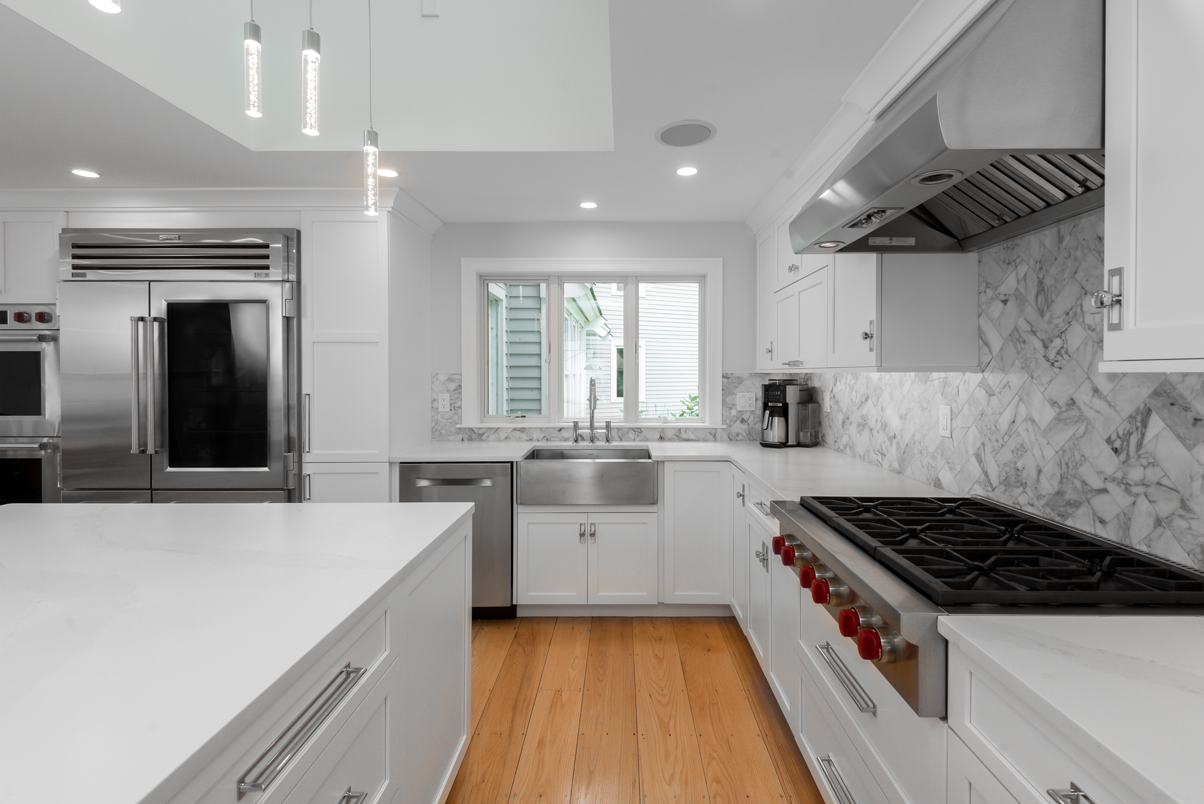
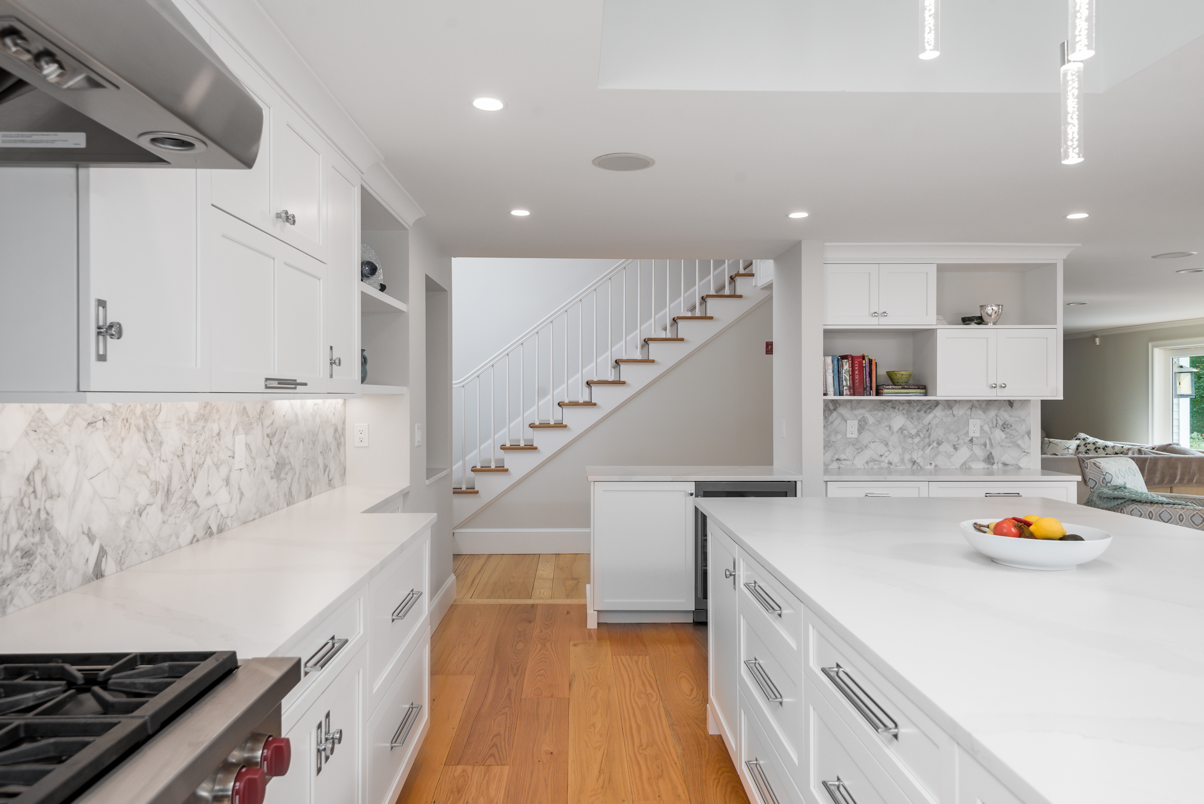
White cabinetry, marble, and a big island. The cabinetry is Mouser Centra Euro with a white Richmond door. It runs around the perimeter and a large island with seating on two sides. The counters are Silestone Calacatta Gold Suede, and a Calacatta marble herringbone backsplash runs from the range wall to the open shelves. A stainless apron-front sink with a Riobel bridge faucet sits under the new window. The hood vents to the exterior, and the hardware is Top Knobs throughout.
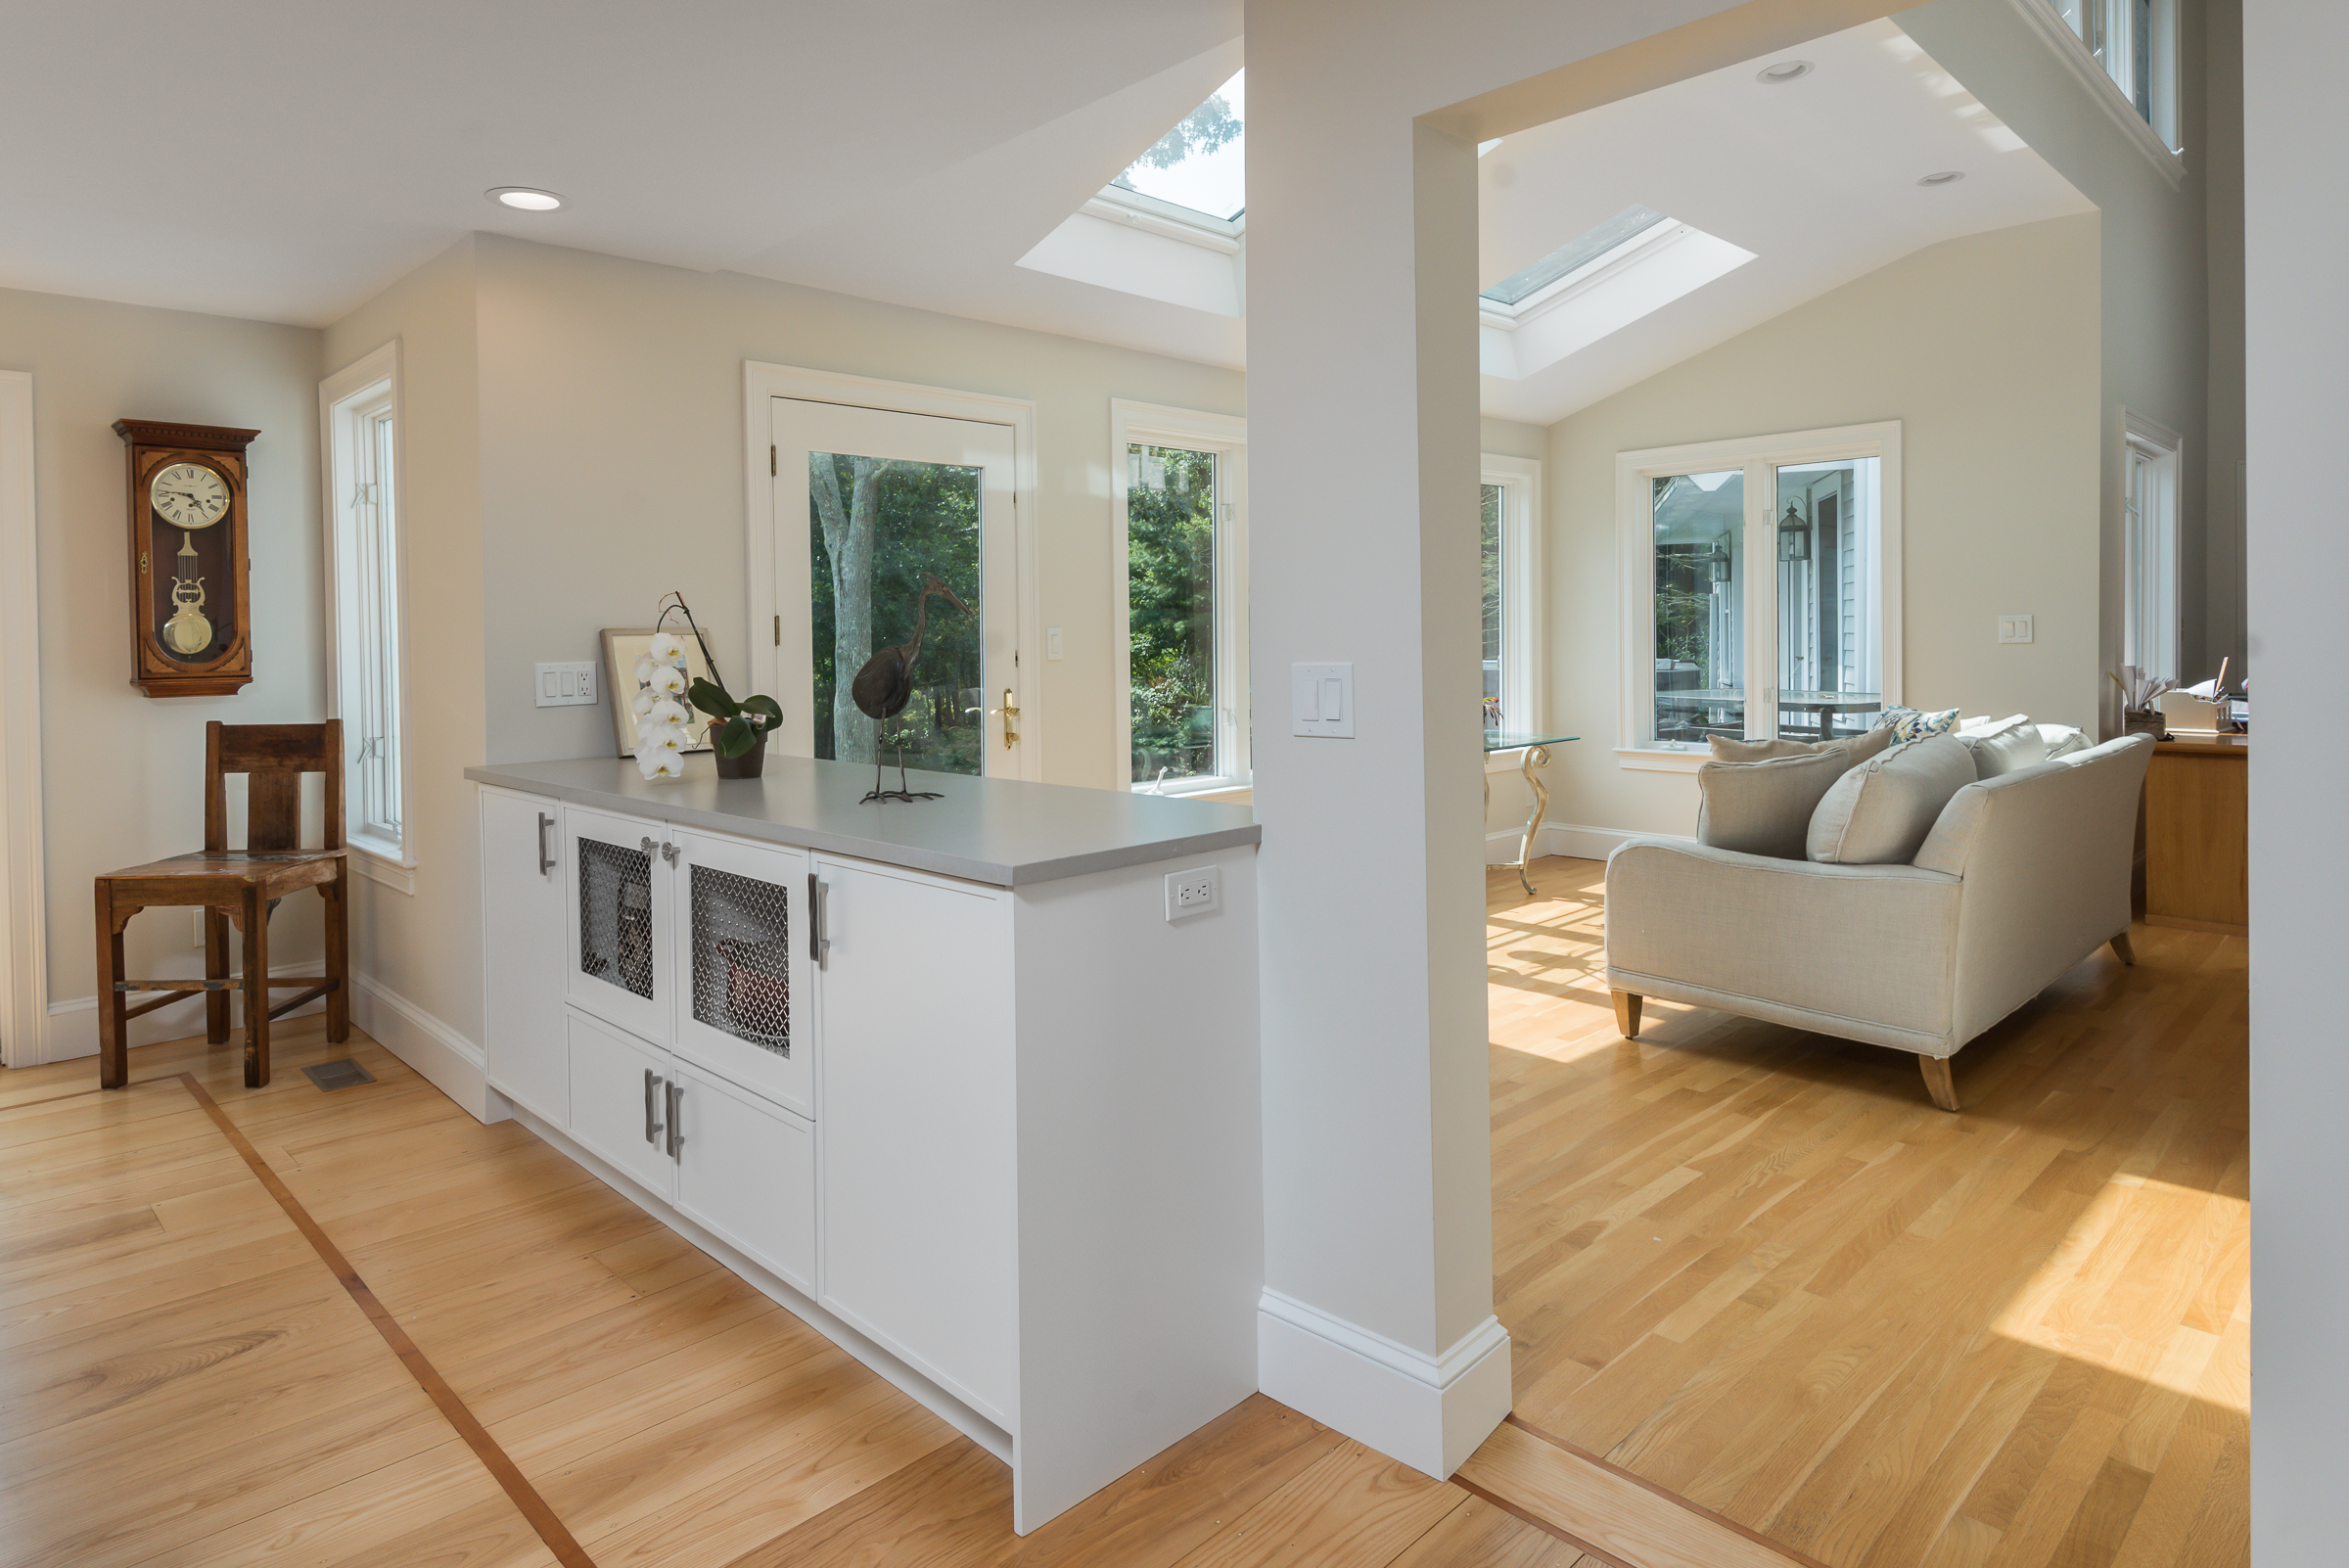
A buffet and dry bar to match. The buffet and dry bar use Mouser's Portrait door in Ice with Silestone Serena tops, chrome wire mesh door inserts, and Duverre hardware. A water jet marble inlay adds a detail at the dry bar.
Finished to match the house. We patched in the hardwood where the wall and old layout came out, then refinished the floor with no stain. New recessed lighting and updated electrical complete the room.
From design through build, one team handled this kitchen start to finish. If you are thinking about your own, schedule a showroom visit or come see us at our showroom on Route 53 in Norwell.
One team, responsible for every detail.
Visit our showroom, meet our team, and see the Transitions difference for yourself.